
A distribution operation can lose time when roof access conflicts with loading, fleet movement, or equipment service. We identify the operating window before tracing a leak or opening a roof section, then mark the area that can be worked and closed during that shift. Lower Mapunapuna and Waiwai Loop are existing employment areas in Honolulu airport-area planning, while Kapolei connects to Waipahu by H-1. Those market facts help frame local logistics, but the actual building entrance, roof plan, and dock schedule determine mobilization.
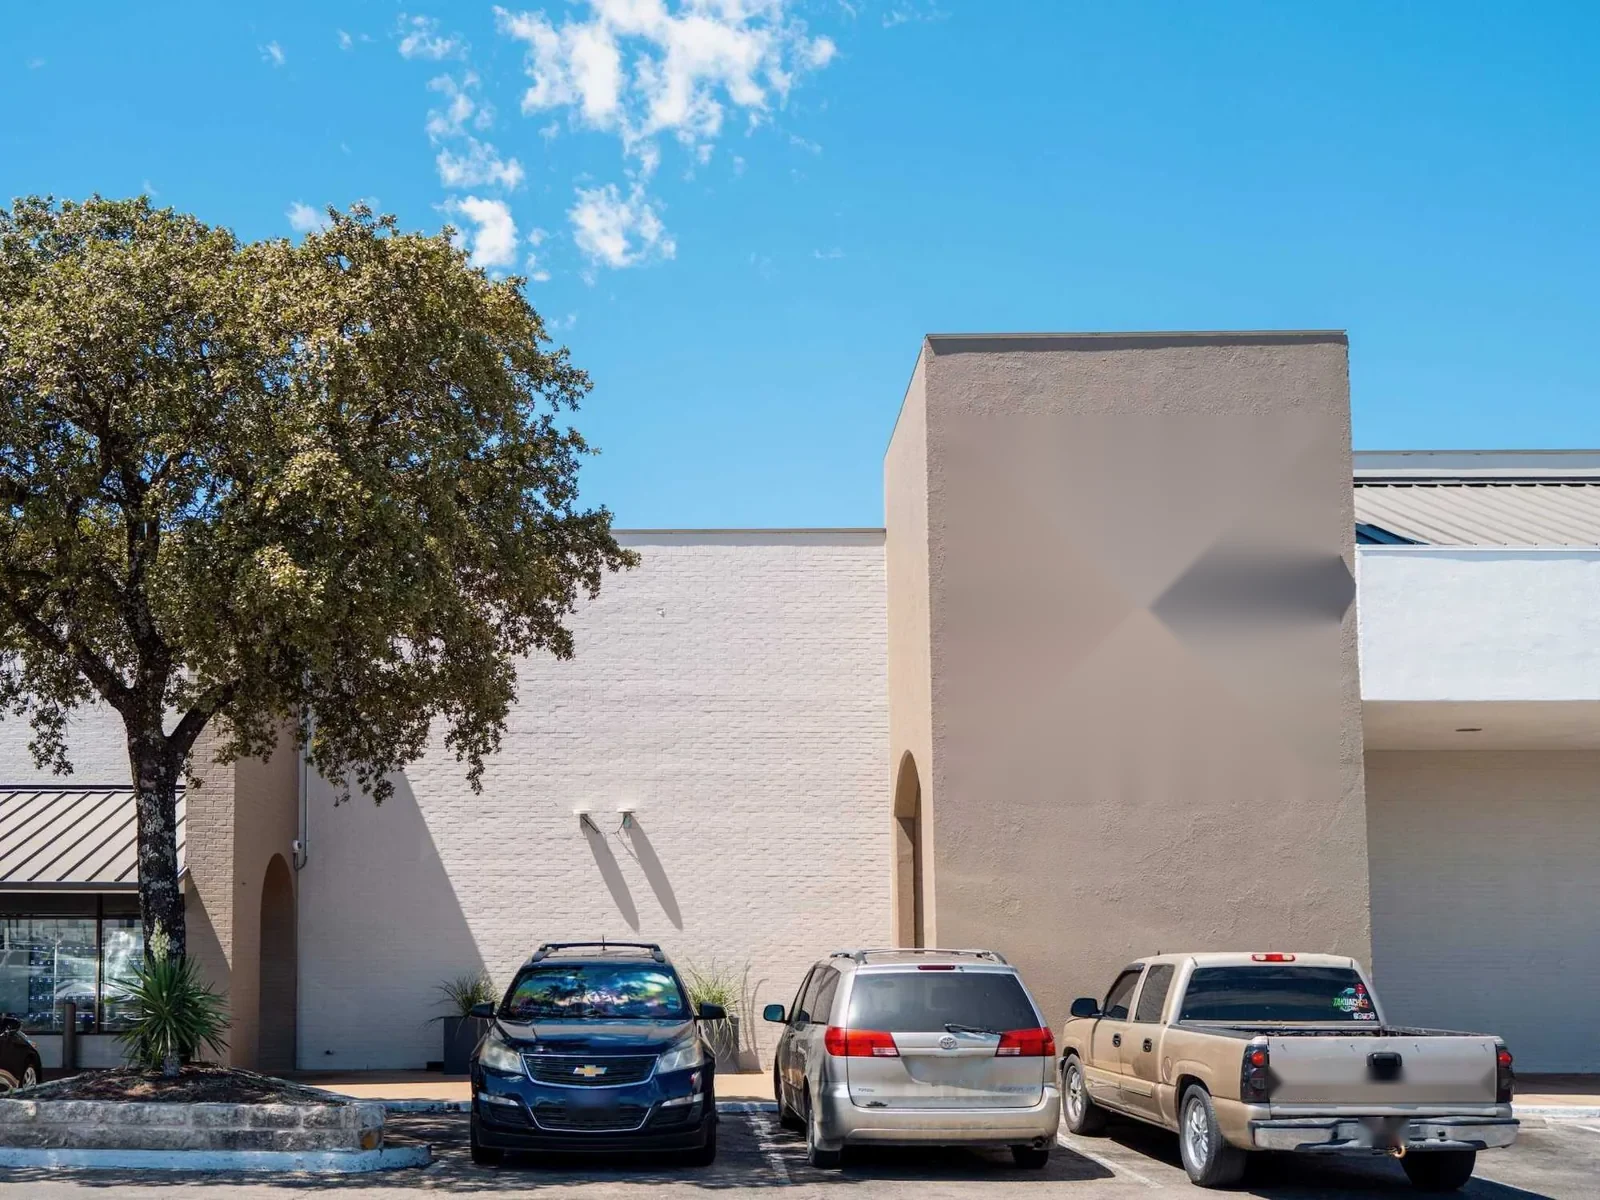
Keep docks and roof access separate
Material staging should not interfere with truck queues, trailer circulation, or fire lanes. We confirm where a lift or delivery can enter, which hatch reaches the roof zone, and how long the route must remain clear. If a facility has multiple roof levels, the report maps each one so the dispatcher and site manager can coordinate the correct access point. The work plan states the part of the roof that can open and the time by which it must close.
For an operating warehouse, occupied-building phasing includes loading coordination, temporary protection, and a route for service staff. A manufacturing roof scope may share access concerns but can involve a different production schedule; the exact tenant operation controls the staging plan.
Trace drainage across a large field
A low-slope distribution roof can have several drainage basins, expansion joints, and equipment rows. We check strainers, bowls, scuppers, overflow paths, and low points, then compare them with the roof plan and interior report. A leak near one dock door may follow a concealed route from a distant curb or seam. We mark the suspected entry and the interior location separately, then record which test would confirm the concealed path.
Hawaii’s climate has persistent northeasterly trade winds and substantial rainfall differences over short distances. We use that context to discuss how a rain event may expose drainage conditions, without assigning an island-wide measurement to a specific warehouse. A drain and scupper review connects each outlet to the membrane detail and tells the operator whether the repair needs a local closure or a broader water-path investigation.
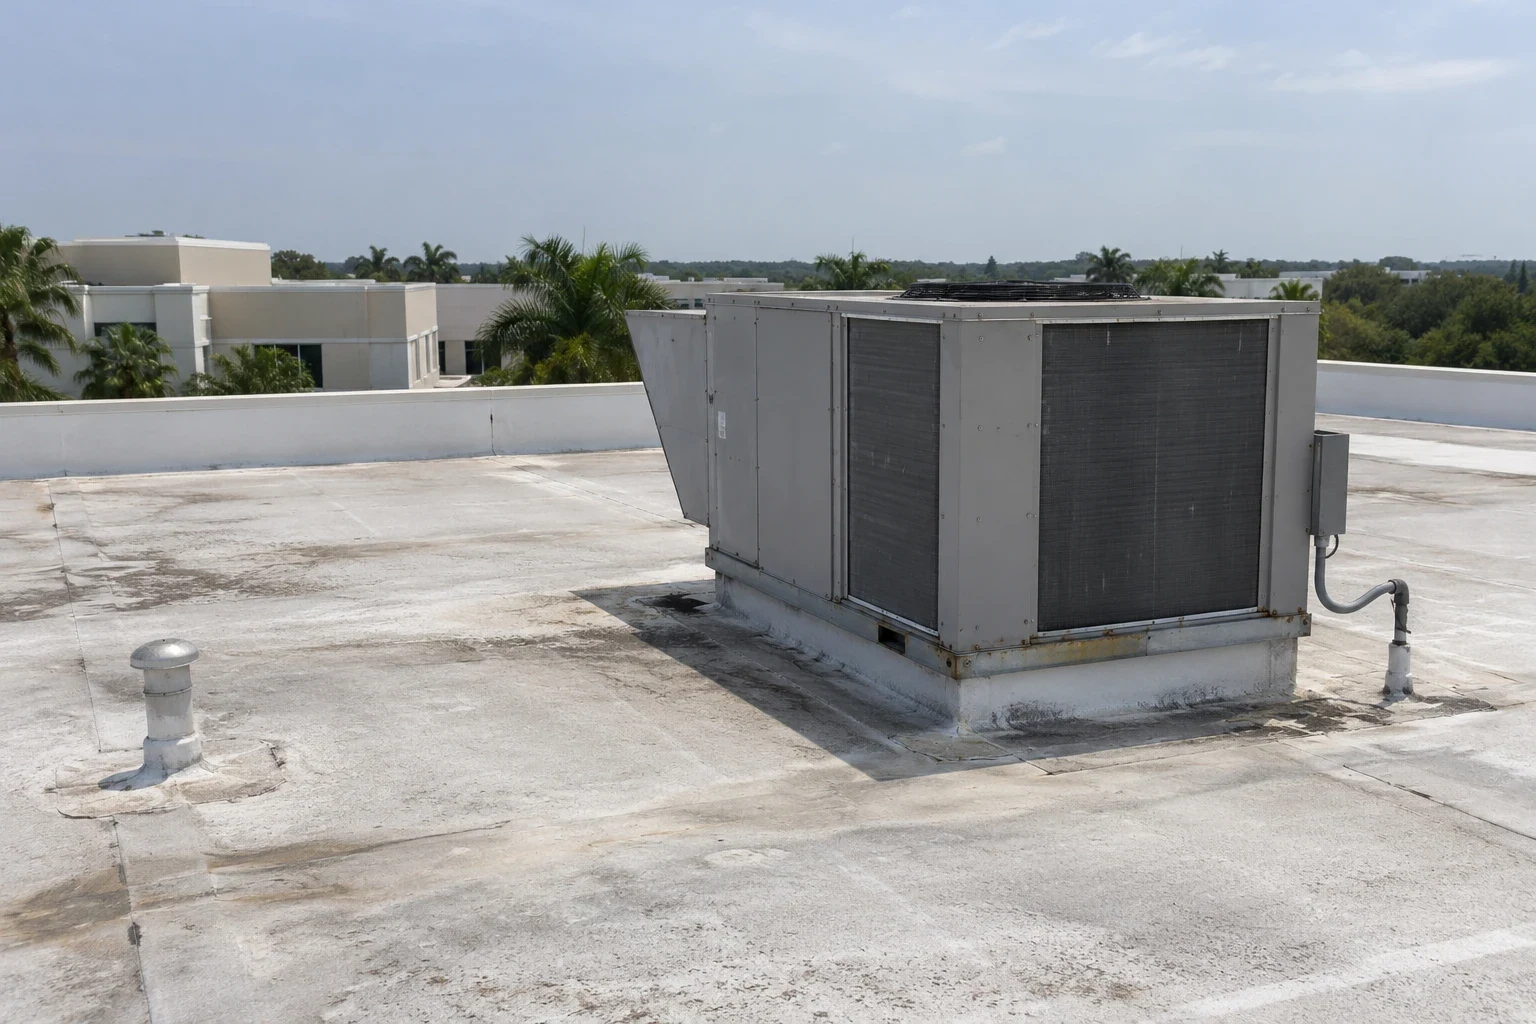
Inspect penetrations and rooftop routes
Conduit, HVAC lines, vents, and equipment supports create points where a membrane changes plane. We photograph curb corners, pipe boots, counterflashing, and seam intersections, then note service paths that could disturb the repair. If the area is too crowded to inspect in one visit, we identify the blocked detail and coordinate a return window. The record distinguishes an observed defect from a component that was simply inaccessible.
The City identifies Lower Mapunapuna and Waiwai Loop as existing employment areas considered in an airport-area transit plan. That district context can help a regional operator sort dispatch, while the property-level drawing determines where penetrations and access routes sit. The roof inspection can be paired with moisture mapping when the question concerns concealed insulation and the roof conditions support useful readings.
Set the opening and closure limit
A repair plan for a logistics site should state the removal boundary, what will be tested beneath the membrane, and how the area will be protected if a weather window closes. We log the condition of any wet insulation before removal and photograph the substrate before installing the new detail. The operator receives the scope change for approval if material extends beyond the documented limit. This keeps an emergency patch from becoming an undocumented replacement area.
Hawaii’s heaviest rain generally comes with winter storms from October through April. For work scheduled during that period, we identify a temporary cover, dry-in check, and restart condition. A repair scope may address one curb or drain; a replacement plan adds tear-off limits, deck review, insulation, edge metal, and phased access for loading operations.
Coordinate route and schedule changes
Regional freight routes affect crew arrival, material deliveries, and whether a work zone can be protected at the end of a shift. The Honolulu corridor fact connects Kapolei toward Waipahu by H-1 and Kalaeloa Boulevard toward Campbell Industrial Park. We use those local links to discuss dispatch and delivery planning, then verify current site access and dock reservations with the operator. No regional route replaces the building’s access and safety instructions.
Where the project is in Kapolei or Waipahu, a Kapolei service visit or Waipahu roof assessment begins with the property schedule. We document when loading lanes can be crossed, whether equipment can be isolated, and which person accepts the dry-in. That gives dispatch a concrete work window before a crew or delivery is scheduled.
Hand over a repeatable roof record
The closeout package includes a marked roof zone, dated photographs, drain and seam observations, materials used, opening log, closure check, and any remaining access limitation. We note whether the leak path was confirmed or remains a working hypothesis. An operations manager can attach the record to the maintenance ticket and compare it with the next inspection without relying on a vague note that the roof was repaired.
For operators with several facilities, each building receives its own assembly record even when a central team reviews the work. Multi-property roof records can support portfolio oversight, while the general-contractor handoff identifies any separate trade interface. The owner is left with an accepted repair boundary and a defined next decision, such as monitoring after rain, testing another area, or planning broader work.
Where a roof hatch opens near active inventory, we record the travel path and the limits for moving tools or removed material. A temporary staging area should not block a drain, overflow, or equipment service route, and the operator should know when that area will be cleared. We identify which shift owns the closure check and where the photo record will be stored. That makes the end-of-day condition visible to the next operations lead instead of leaving a handoff to a verbal message.
If an inspection needs more time than the loading window permits, we split the visit into roof zones and list what remains open. The scope names the next access window and the detail to revisit, so the crew does not repeat tests already completed or assume an inaccessible seam is sound.
For a multi-building operation, the work record should separate each roof zone rather than roll observations into one campus-wide note. A leaking office edge, a wet area beside a loading canopy, and a puncture near a rooftop unit can call for different access and closure steps. We label each location consistently on the roof plan, connect its photos to the same label, and state which shift can release the area for work. If a dock or conveyor must stay available, the plan identifies the alternate path before materials arrive. At handover, the site contact can see what was repaired, what was only monitored, and which conditions need another inspection after the next substantial rain.
Commercial Roofing Questions
How do you schedule repairs around active loading?
We confirm dock reservations, roof access, delivery paths, and the daily closure limit with the site contact. The work zone and route remain separate from active loading lanes.
Can a roof leak be repaired without stopping distribution?
Often the work can be phased, but the scope depends on access, equipment, weather, and the affected area. We identify the zone that can be opened and the closure point before mobilization.
What if water appears far from the loading area?
We map the interior report and inspect roof drains, seams, curbs, and transitions above and upslope. The record keeps the suspected entry distinct from the interior location.
How is concealed wet material documented?
We mark the opening, photograph each layer before removal, record the extent found, and obtain approval if the condition exceeds the scope limit.
What belongs in the operations handoff?
Include the roof zone, photos, materials, test and opening locations, closure check, remaining limitations, and the next inspection or repair decision.
Define the roof work window
Share the roof plan, loading schedule, leak locations, access controls, and operating limits. We will document the assembly, repair boundary, closure detail, and acceptance point for each affected zone.
Tell Us About Your Roof
We will follow up to set up a time to walk the roof.

Request a Roof Assessment
Tell us about the building and what you are seeing. We will follow up to set up a time to walk the roof.