
Industrial roof work in the Sand Island district begins with the building’s operating boundary, not a map label. This broad area sits at the entrance to Honolulu Harbor and includes industrial facilities and government infrastructure, but those uses do not establish a particular roof’s construction. We identify the reported leak, follow accessible seams and transitions, and record the assembly before proposing a repair or opening. Persistent trade winds and Honolulu’s winter rain season make the exposed work area and daily closure part of the scope. Photos show what was visible before removal and what a controlled opening exposed. That sequence gives an owner a defined decision for the actual property. If water entry needs immediate attention, our crews remain available around the clock, including holidays.
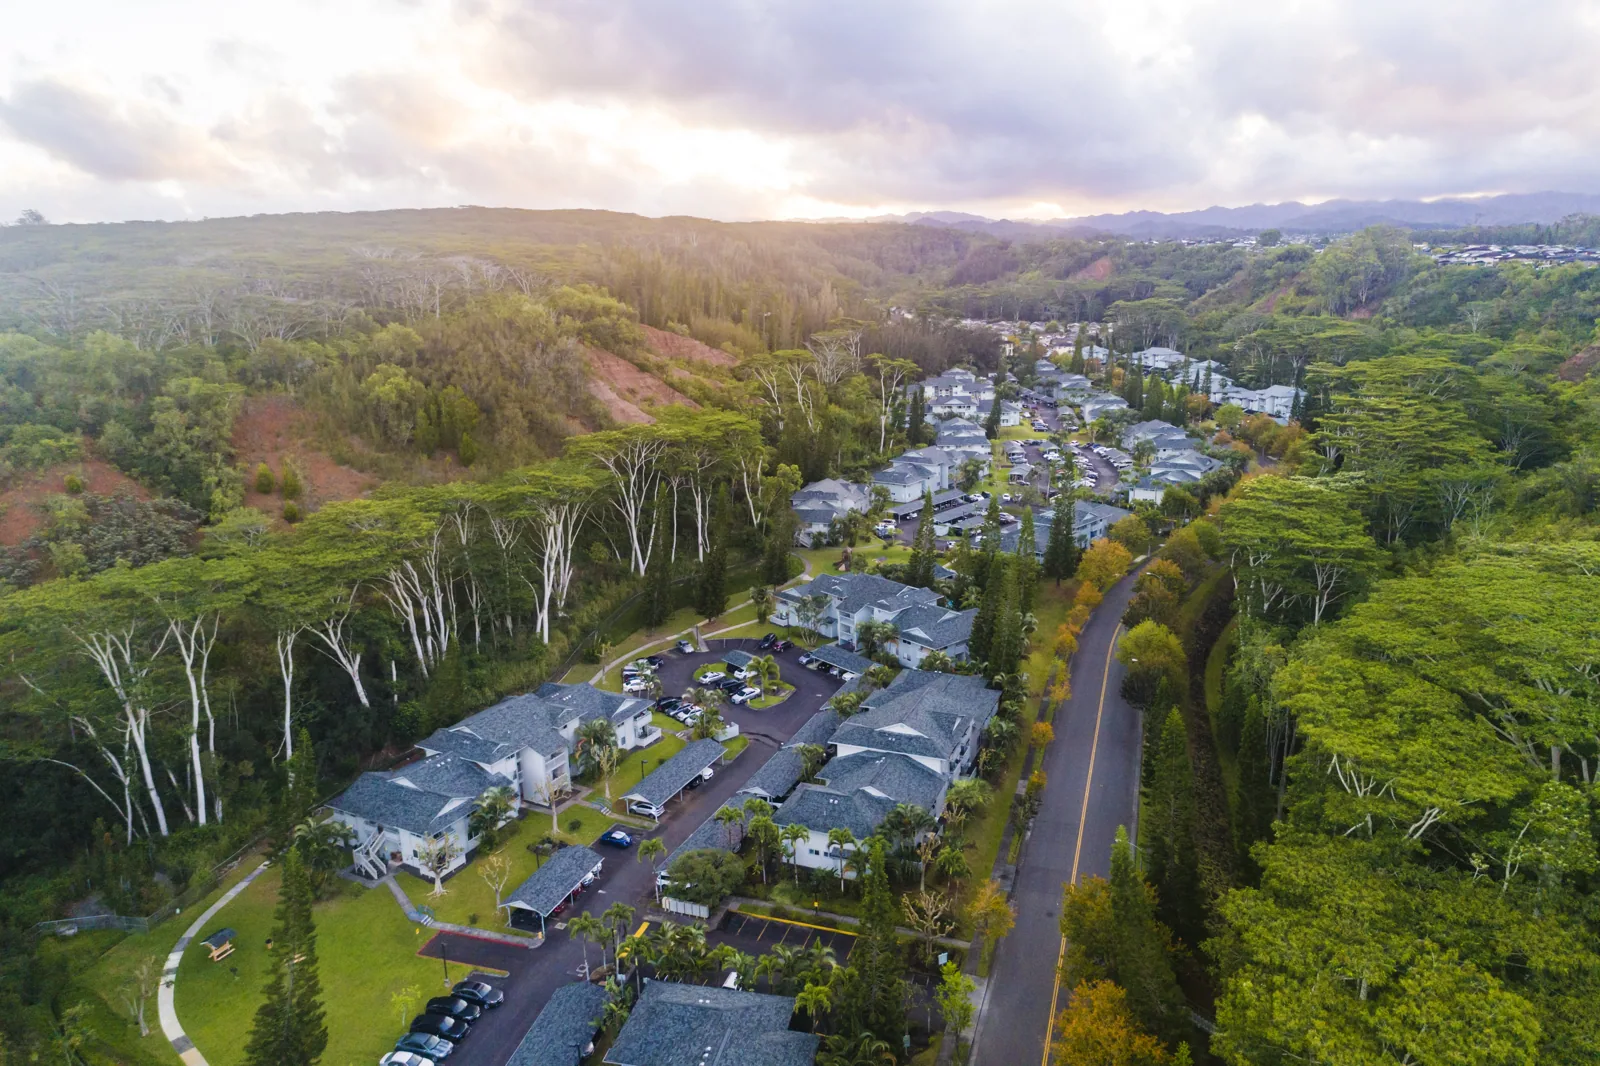
Keep the target wider than one property
Sand Island is a geographic district, not a single operating facility. An industrial property and a government infrastructure site can have different access rules, roof details and occupancy constraints, so a shared location does not make one examination transferable to another. We confirm the owner’s work area, entry conditions, staging limits and protection needs before setting a roof boundary. Those details determine where a crew can move material and what remains open during each shift.
At the roof, we start with the reported condition and the observable assembly. We note membrane seams, edges, curbs, wall junctions and drains that connect to the area below. A roof in Iwilei needs its own location-based examination, just as a property in Honolulu cannot inherit findings from Sand Island. For a particular Sand Island roof, a commercial roof inspection records what can be reached and what still needs an authorized opening.
Read edges and penetrations as a system
At an exposed perimeter, a loose coping joint, fastener or membrane termination can admit water even when the field surface looks sound. We inspect the transition where the roof meets a wall, curb or equipment support, then compare it with the reported interior area. On a low-slope roof, drainage and seams matter alongside the membrane. A metal assembly calls for attention to laps, fastener condition and panel movement. We identify the actual system before choosing a repair material, since an incompatible patch can leave a weak bond at the tie-in.
If the suspected failure remains beneath the surface, the owner can authorize a small opening. The opening log records the layers found, moisture or separation observed, and the point where removal stops. We photograph the detail before it is covered and show the owner any condition that would change the boundary. A repair using standing seam metal details requires different closures from modified bitumen repairs; the installed roof, not the district, governs that choice.
A repair boundary also protects the schedule. Removing a narrow area may allow work to proceed between operating periods, while a larger replacement needs more staging and a longer protected closure. We state the area, material and review point before the owner authorizes work, then update the record if a concealed condition changes that plan.
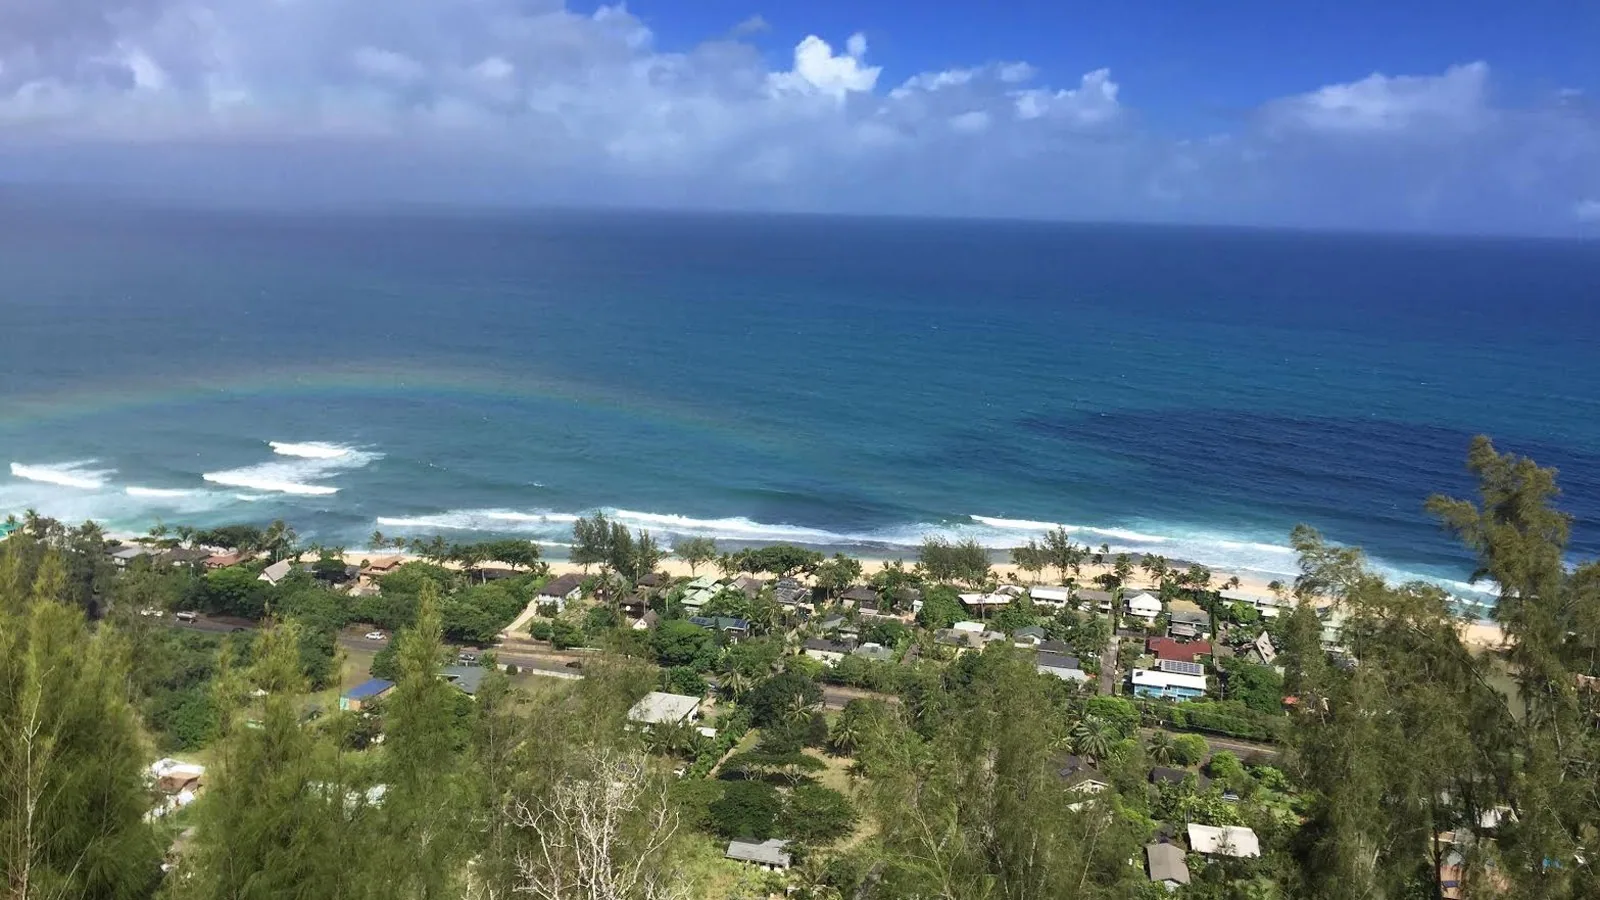
Compare a correction with a larger scope
A patch can suit a limited failure when the surrounding field is attached, dry and able to accept a sound tie-in. Repeated leaks, wet insulation, open seams or a deteriorated substrate can justify a broader removal area. A recover may preserve serviceable material only if its condition and applicable requirements permit another layer. Coating depends on preparation and a stable base, so it is not a substitute for rebuilding a failing edge or replacing saturated insulation. We present repair, restoration and replacement against the same findings.
Scope and cost change with removal depth, material compatibility, drainage work, perimeter metal, equipment transitions and the amount of staging the property can allow. If concealed material may shift the recommendation, we separate confirmed work from the approval point for additional removal. The owner can compare those alternatives in a replacement scope or a coating restoration review. A roof condition report can hold photographs and observations together for a later capital decision.
When multiple roof areas have separate reports, we keep their findings distinct until the owner decides whether one repair plan can address them. A moisture survey can help select an area for further examination when the assembly and conditions suit that method. Its result still needs comparison with the roof surface, drainage and prior repairs. If the reading leaves a material question unresolved, the owner can authorize a limited opening and receive photographs of the exposed layer before removal continues. That approach preserves a useful boundary between observed damage and work that has not yet been approved.
Close each section before weather changes
For Honolulu planning, winter weather from October into April brings the island’s greatest rainfall, although the pattern shifts over modest distances. Those regional patterns do not replace a current forecast at the job site. Before removal, we set the size of the work phase according to how much exposed material can be restored watertight within the available window. Wind affects loose sheets and temporary covers, particularly at a perimeter. Drains and scuppers need to stay clear as materials are staged and removed.
Operating staff also need to know which entrances, equipment and interior areas fall beneath the work. We agree on access and quiet-hour limits, stage material away from protected routes and record any temporary protection left at a shift change. When conditions narrow, the crew secures the opened area before proceeding elsewhere. A phased occupied-building plan can define how work moves across a property, while perimeter repairs belong in the scope only when examination shows a failed edge detail.
Make the closeout useful to facilities
When the repaired surface is complete, the evidence that justified it should remain with the owner. We tie each photo to a roof location, identify materials exposed, describe the work completed and list the acceptance checks performed. A condition that was outside the approved boundary stays identified as an observation, not blended into the repair record. Facilities staff can use the closeout file to distinguish an examined roof area from one that was not opened.
Before scheduling an examination, share the reported room, any prior repairs and limits on access or operations. We will inspect the roof details that can be reached, explain what an opening would clarify and provide a repair or renewal scope with a closure sequence. A later maintenance visit can compare current drains, seams and penetrations with that record. Commercial Roofers Honolulu will leave the building team with a boundary they can inspect and a decision tied to the roof that was actually examined.
Commercial Roofing Questions
Does the Sand Island name identify one type of roof?
No. The district includes industrial facilities and government infrastructure, but each building’s assembly must be examined before a material or repair is selected.
What can an opening establish that a surface walk cannot?
A controlled opening can show concealed layers and moisture at a selected point. We photograph what is exposed and keep removal within the approved limit.
Can an existing roof receive a recover?
Only when the roof is suitable and applicable requirements allow another layer. We inspect attachment, moisture and substrate condition before pricing that option.
How does the crew protect harbor-area operations?
Access, staging, interior protection and the daily work boundary are agreed with the property representative. Each shift ends with the exposed roof secured and its status recorded.
Which documents come with the completed work?
The handover includes located photographs, materials found, work completed, acceptance observations and any condition that remains outside the approved scope.
Set a repair boundary for the property
Arrange an examination of the reported area. We will document the accessible assembly, define any authorized opening and provide a phased scope with closeout records.
Tell Us About Your Roof
We will follow up to set up a time to walk the roof.
Request a Roof Assessment
Tell us about the building and what you are seeing. We will follow up to set up a time to walk the roof.