A roof repair over an occupied care environment must protect service continuity as well as the assembly. We identify the affected area, access route, nearby air intakes, equipment, and the work boundary before opening the roof. Makiki includes healthcare and community-service buildings, while Downtown Honolulu contains federal, state, and city government buildings. We confirm the roof assembly and operating limits at the facility before planning inspection, temporary protection and repair acceptance. The building’s own operations and roof records determine how inspection, temporary protection, and repair acceptance are coordinated.
Protect the operating schedule
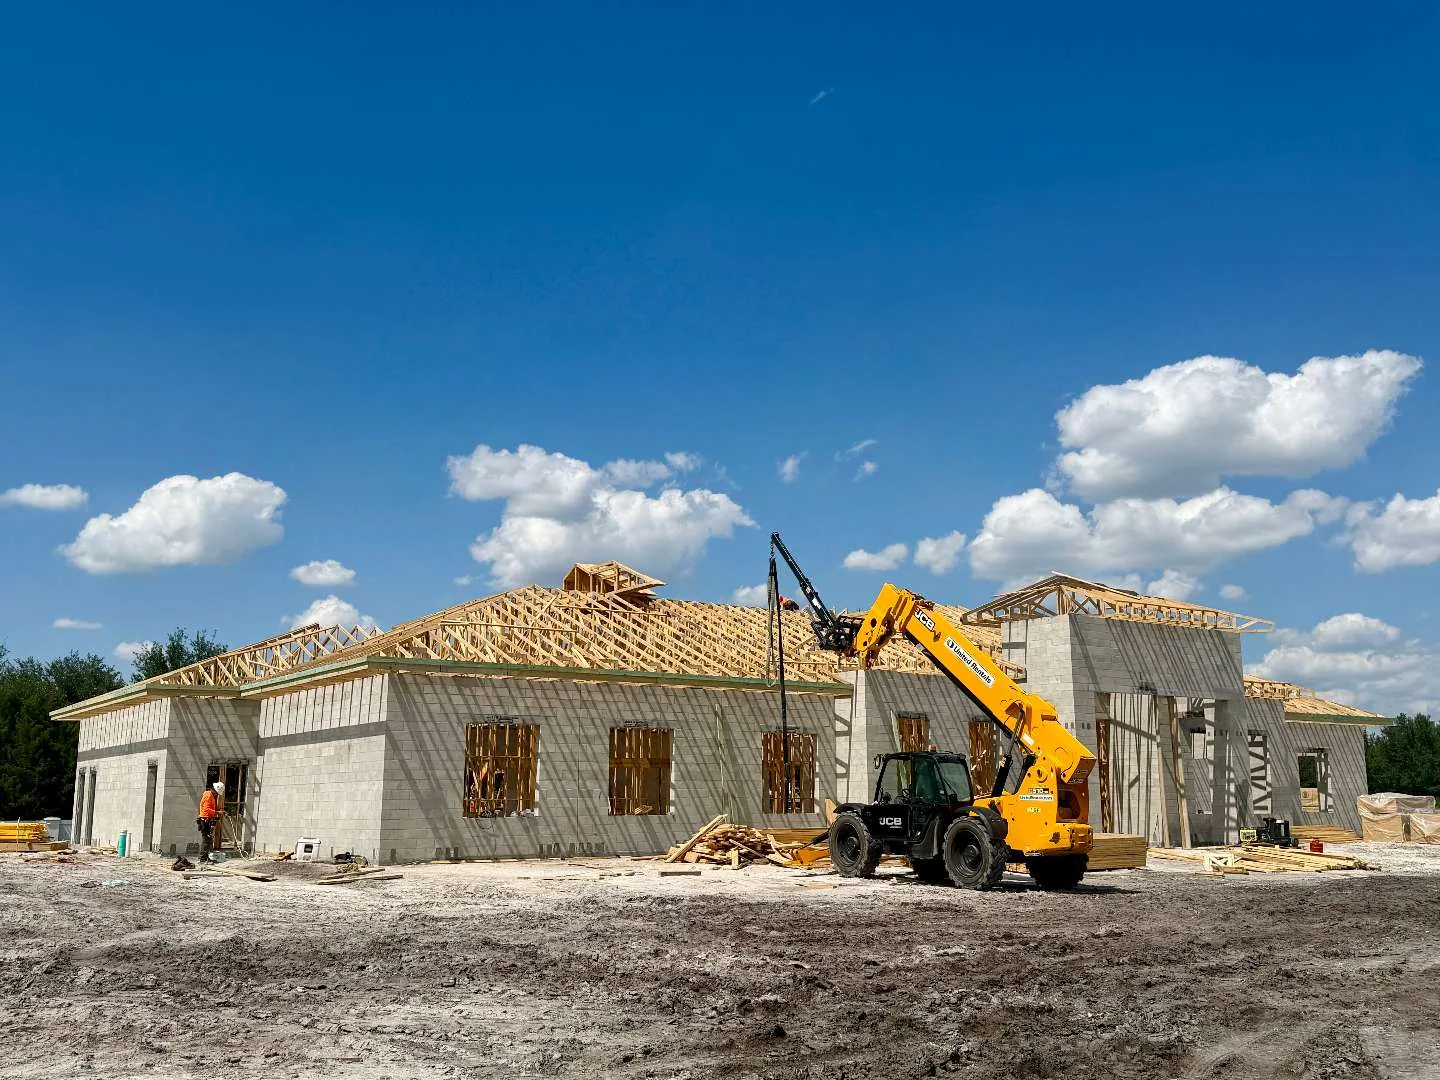
Before mobilization, the facilities contact identifies roof access rules, sensitive spaces below, delivery windows, and any equipment that cannot be interrupted. We map the roof zone to the interior area, then set a daily opening and closure limit. For a leak above a treatment or storage space, the owner needs to know whether the proposed work can be isolated, how temporary protection is checked, and who accepts the area before the crew leaves.
A phased occupied-building plan can show these controls by zone. We also coordinate with property management when one team manages multiple clinics or administrative properties, while keeping each roof record specific to its own assembly and operating constraints. The scope identifies who controls keys, escorts, alarms, and equipment clearance without assuming a shared policy across different addresses.
Trace water and air paths
Water entry at a roof can follow a curb, seam, edge, drain, or penetration before it appears inside. We inspect the roof above the reported room, then check adjacent zones and nearby rooftop equipment. A drain bowl, condensate line, exhaust curb, or wall transition may affect the investigation, but each connection is verified in the field. The condition record distinguishes a suspected entry point from a confirmed defect, and notes what access or testing would settle the question.
Persistent northeasterly trade winds and rainfall differences over short distances make a weather window part of the work plan. We check current conditions and inspect exposed details at the facility before setting the closure sequence. A drone survey can document hard-to-reach areas when conditions allow, with hands-on checks or selective openings added where the repair decision depends on concealed layers.
Control concealed work
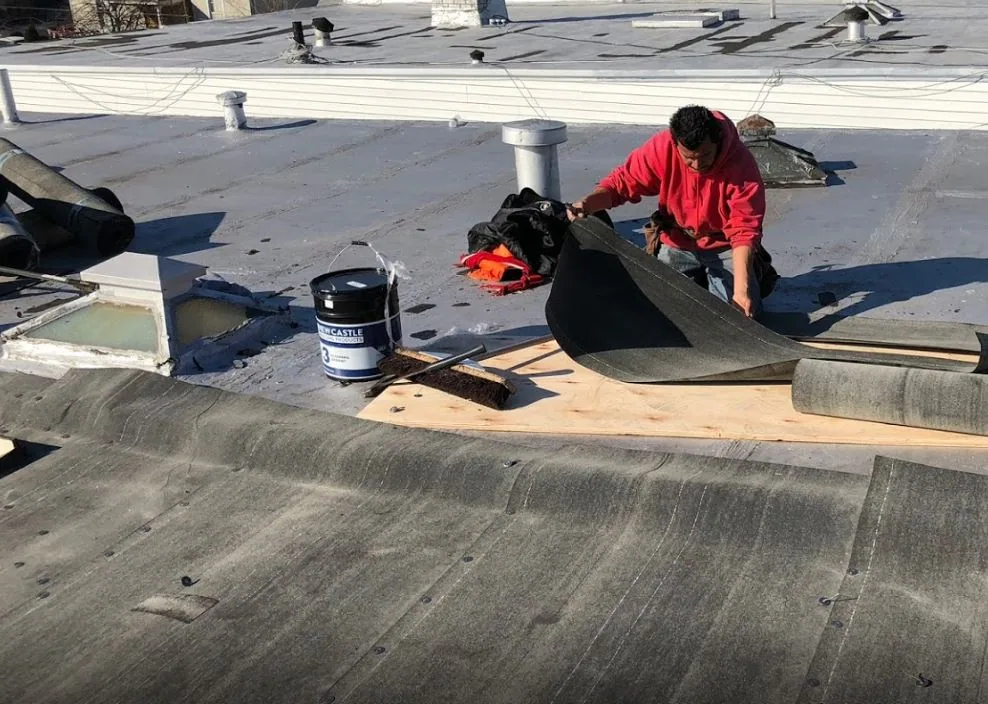
In a healthcare setting, an opening in the roof needs a defined beginning and a verified closure. We log the location, photograph membrane and insulation before removal, and keep the exposed area within the approved dry-in limit. If wet material is found, the owner receives its extent and condition before it is removed. The record identifies any material that was sampled, the substrate underneath, and the detail used to restore the assembly.
The Hawaii State Energy Office identifies the 2018 IECC with amendments as the enforced county energy code and provides a Honolulu commercial and high-rise checklist. When insulation or reflectivity is part of a proposed scope, we check those project requirements alongside the observed assembly and current manufacturer details. The condition report should preserve the opening log and photo sequence for later facilities review, not just the finished surface.
Set the repair or replacement boundary
A limited repair may be appropriate if the defect is isolated, the surrounding membrane is stable, and the substrate can receive the selected detail. If moisture extends through insulation or more than one roof zone, the scope may need to include additional removal or a separate investigation. We describe the limits, test points, and acceptance criteria so the owner can approve a defined intervention without treating a ceiling stain as the full extent of the work.
Healthcare properties often include critical rooftop services and electrical or mechanical equipment. We note clearance and protection requirements before moving materials or isolating a work area. A repair scope includes the closure detail and post-work check; a broader replacement plan adds tear-off limits, drainage, insulation, staging, and the sequence for maintaining a dry building envelope.
A capital project may also involve a general contractor coordinating ceilings, mechanical equipment, electrical shutoffs, or interior finishes beneath the roof area. The general-contractor coordination identifies who accepts each interface and who photographs concealed work before closure. We keep roof tasks in a separate scope boundary, then document any curb or flashing work that depends on a mechanical or electrical trade. This lets facilities staff track the roof decision without losing responsibility for adjacent work or the schedule that protects occupied care spaces.
Choose a weather window and closure
Hawaii’s heaviest rain typically comes with winter storms between October and April. A healthcare work plan should therefore specify how the opening is protected when a shower interrupts the sequence and how the roof is checked before an interior area returns to normal use. We state the dry-in material, the inspection point, and the person who confirms the closure. If the weather window is too short for the approved work, the plan keeps the existing assembly closed rather than leaving an unplanned opening.
Makiki’s mix of healthcare, educational, and community uses can produce different access patterns across a district. At a facility in Makiki, loading access, security requirements and clinical schedules shape the visit. We coordinate those details with the contact who can authorize the work zone. We coordinate noise, debris control, and roof hatch access with the contact who can authorize the work zone.
Handover a usable facilities record
The closeout file includes the roof plan, dated photographs, concealed-layer images, test locations, materials used, and the closure check. We identify repaired areas, conditions outside the scope, and any follow-up inspection needed after rain. If a different trade touched a curb or penetration, that interface is noted so the facility team can track the next observation. The handover records what was done and what remains open without extending the conclusion beyond the inspection boundary.
Facilities staff can use the same zone names in later work orders and compare new photos to the prior record. We preserve the assembly details and the approval point for each repair, then leave the owner with a clear next action: monitor the location, authorize additional testing, or plan a larger project. This makes roof work reviewable across clinical operations and property management without merging separate buildings into one assumed condition.
If a follow-up visit is needed, the handover identifies the contact, access conditions, and roof zone to revisit. That keeps the next inspection focused and avoids reopening a completed area without a reason.
Commercial Roofing Questions
Can roof work proceed over an occupied care area?
It can when the access route, interior protection, work boundary, and closure plan are approved. We coordinate with the facility contact and keep each opened zone within its stated dry-in limit.
How do you investigate a leak near medical equipment?
We locate the roof zone above the report, inspect the nearby drain, curb, seam, and penetration, and coordinate equipment clearances. Any test opening is logged and closed under the agreed sequence.
What happens if wet insulation is found?
We photograph the exposed layers, mark the extent found, and discuss removal limits before covering the area. The report distinguishes confirmed material from areas not opened.
Does the Honolulu code settle the repair method?
Code requirements and the existing assembly both matter. We review applicable requirements and manufacturer details, then document the roof conditions that support the selected scope.
What should the facilities team receive at closeout?
A marked roof plan, dated photos, concealed-work record, materials, repair acceptance check, and open items provide a usable handover for later maintenance.
Set the inspection boundary
Arrange an examination with the building use, roof plan, leak locations, access conditions, and operating schedule. We will document the observed assembly, concealed-work findings, closure detail, and scope boundary needed for the owner’s decision.
Tell Us About Your Roof
We will follow up to set up a time to walk the roof.

Request a Roof Assessment
Tell us about the building and what you are seeing. We will follow up to set up a time to walk the roof.