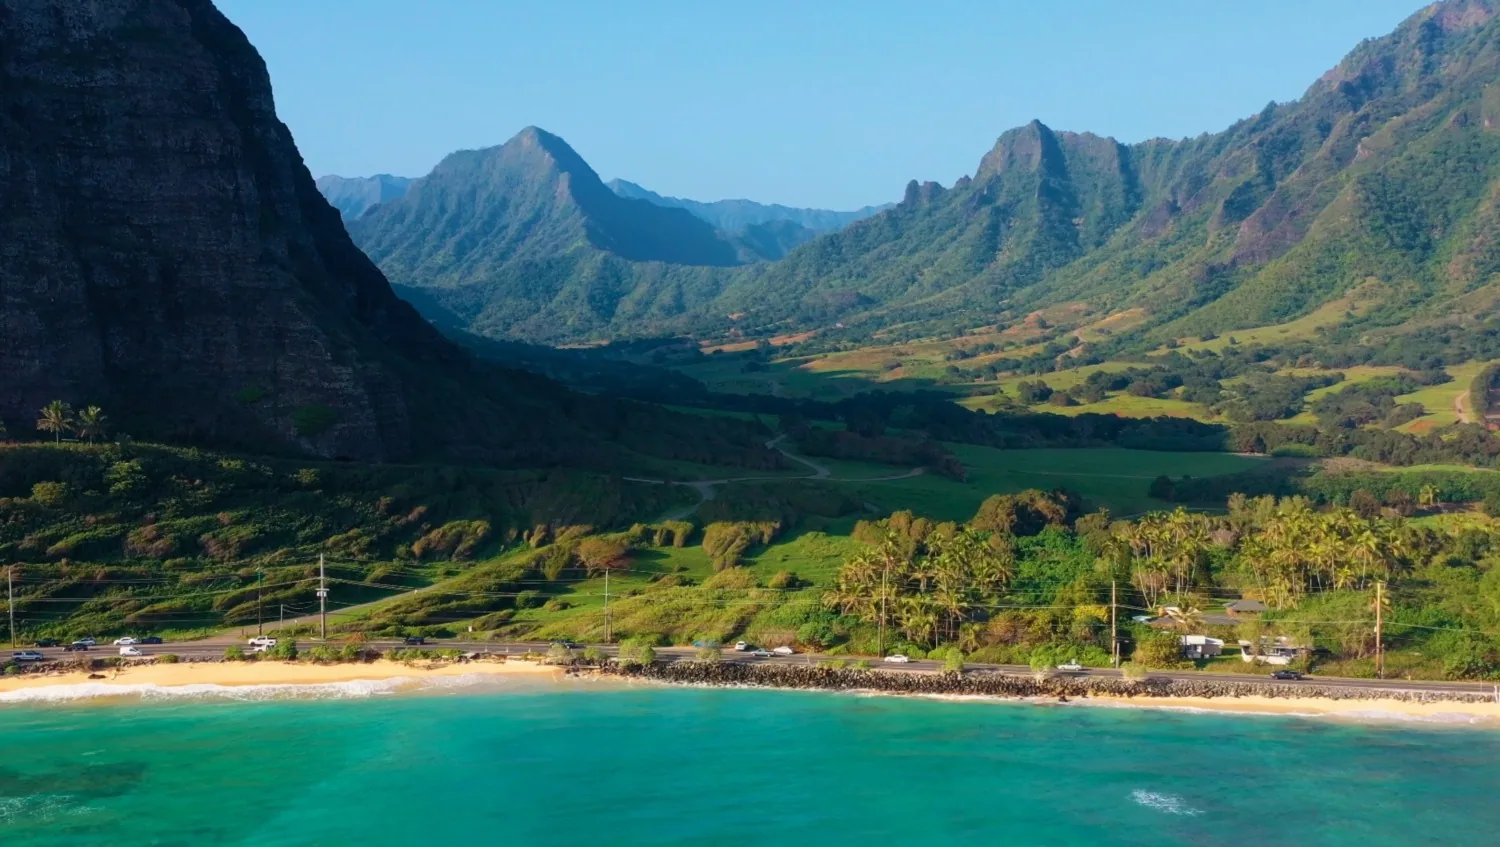
A roof above medical use needs a repair plan that protects occupied rooms and identifies what the crew will open. Moanalua is a residential neighborhood and valley in Honolulu, with medical facilities above its lower area. Salt Lake and Mapunapuna lie to the south, and Halawa Valley to the west. These are district relationships, not evidence about the assembly on any one property. We begin at the building, map the reported water to accessible roof details and record the membrane, flashing, drainage and equipment transitions we can see. If the condition depends on concealed material, we agree on an opening and document its location. The scope then states what can be corrected, where removal stops and how the opening will be protected during occupied use.
Protect rooms below the roof
Water over a care area can affect equipment, rooms and service paths before the roof repair is understood. We coordinate access and interior protection with the facilities team, then follow the report to the roof details that could support it. A ceiling mark is not a repair boundary. Seams, curbs, walls, penetrations and drains need inspection where they meet the affected area. We note the locations we reached, any access restriction and which observation still needs an opening. That record lets the owner make a specific decision without treating an unexamined roof section as cleared.
Medical facilities above the lower area do not tell us a building’s age, roof type or operating protocol. The property team sets those conditions. A phased occupied-building plan can define access, noise and closure around active rooms. For context, Salt Lake’s condominium and residential stock presents a different set of building uses, while Halawa’s planned mixed-use district has another development context. A roof inspection documents the actual assembly before repair is priced.
Trace the entry across transitions
Water can move along the roof deck or insulation joint before it appears inside. We log the room, location and weather report, then check the roof area around the likely path. The inspection includes field seams, flashing at walls and curbs, drainage points and any visible prior patch. We record a defect only when the accessible detail supports it. If water may be behind a termination or under a membrane, we state what an opening would establish and obtain approval before cutting. The opening is limited to a documented location so the owner can connect exposed material with the proposed correction.
When an opening shows wet insulation or a soft substrate, we photograph the layer and stop at the authorized boundary. The owner can review the extent and approve added removal or retain it as a separate observation. Leak repair needs sound material at the tie-in. If the system is TPO or modified bitumen, seam and flashing work follows the installed assembly. A drain correction is included only if the roof walk confirms a drainage condition.
Compare the options at the same boundary
A localized repair can address one failed detail when the adjoining field is dry enough and prepared for a lasting connection. A broader restoration may be considered when the surface and substrate support it. Replacement deserves a comparison when moisture, attachment or repeated failures extend beyond a single area. We explain the evidence for each choice and identify the material left in place. A recover cannot solve concealed water merely by adding another layer; a coating cannot stabilize a weak assembly. Where the owner needs a larger correction, the proposal should include perimeter and drainage details rather than stop at the field membrane.
The scope lists preparation, removal limits, flashing, penetrations and the point where concealed findings return for approval. Replacement work sets the new assembly and closure sequence. Recover review records whether the existing layer is suitable to remain. A condition report can support a later capital decision by preserving the basis for the recommendation. Price and timing reflect the area, access, material, protection below and the work period the building can accommodate.
Control the opening and closeout
Hawaii’s winter rain season generally runs from October through April, and conditions differ across short distances. We use that regional pattern for planning and check the current forecast and roof exposure before removal. The phase needs enough time to restore a watertight surface. Trade winds make loose sheets and temporary covers a handling risk at exposed edges, so the crew secures staged materials and keeps drains open. If a planned window shrinks, work pauses at a protected boundary. The owner receives a note showing the area closed and any temporary protection that remains.
In a medical setting, protection below the opening and a clear access route are part of the shift plan. We coordinate those points with the building team and identify who confirms closure. A storm-related roof review can record changed conditions before repairs alter them. Maintenance visits can inspect drainage, seams and wall details between larger projects. Neither visit replaces a specific opening when the question concerns a concealed layer.
Keep exposed layers in the handover
Once the repair is covered, the owner cannot see whether the opening showed wet insulation, a failed board or a sound substrate. We photograph each layer and identify the removal boundary before rebuilding the detail. If material continues beyond the approved area, the crew pauses and presents that finding. The resulting change is authorized before additional removal begins. Photos then show the connection between the exposed condition and the finished repair. The record distinguishes work completed from an adjacent observation so the closeout does not overstate the area examined.
At acceptance, we check seams, flashing, terminations, drains and any agreed test area. The property receives the roof location, photographs, work description and any issue reserved for follow-up. A roof asset record can carry those findings into future reviews without combining conditions from separate buildings. Moanalua’s position relative to Mapunapuna’s employment district is useful geographic context, but access and roof condition remain specific to the property examined.
Leave a clear authorization point
The owner needs to know which work is supported now and what further access would resolve. We summarize the report, accessible areas, assembly identified, opening findings and the proposed correction. If a concealed condition could change cost or timing, we state where the crew will stop for approval. That distinction is useful when facilities staff need to keep a care space open and coordinate multiple building responsibilities. The estimate identifies the work area, protection, removal limits and daily closure rather than leaving those items to be decided during removal.
When arranging a visit, share the reported room, roof access rules, previous repairs and any available plans. We will inspect the actual assembly and document the findings before recommending a boundary. Commercial Roofers Honolulu can provide a repair, restoration or replacement scope tied to the evidence, then leave a closeout record the facilities team can use for the next review.
Commercial Roofing Questions
Does the medical use above Moanalua’s lower area identify a roof assembly?
No. The district fact identifies a use, not the roof layers on a specific building. We examine the property and record its actual materials and details.
How do you keep rooms protected during an opening?
We coordinate the work boundary and protection below with the facilities team. The opening is limited to an approved location and each shift ends with a recorded closure.
Can a stain show where water entered?
It identifies where water appeared, not necessarily the roof entry. We trace nearby seams, walls, curbs and drainage, then document whether an opening is needed.
What if the opening reveals damage beyond the estimate?
We record the additional material and stop at the approved limit. The owner reviews the evidence and authorizes any wider removal before work continues.
What should be included in the roof closeout?
The handover identifies the roof location, exposed layers, repair completed, photographs, acceptance checks and remaining observations. That keeps the record useful to facilities staff.
Set a protected examination
Arrange an examination of the reported area. We will coordinate access, document the assembly and provide a repair scope with a clear opening limit and closure plan.
Tell Us About Your Roof
We will follow up to set up a time to walk the roof.

Request a Roof Assessment
Tell us about the building and what you are seeing. We will follow up to set up a time to walk the roof.