An acquisition model can carry a roof allowance, but a field inspection determines what that allowance must cover. Before an investor accepts a repair or replacement assumption, we identify the assembly, visible failures, drainage conditions, and concealed layers that could change the scope. Downtown Honolulu’s central business district is concentrated around Bishop Street and Fort Street, while Ala Moana combines commercial, retail, and residential uses. Retail and residential activity in Ala Moana can affect tenant access and delivery windows, while Downtown office and civic operations can require distinct staging or work hours. We confirm each building’s schedule before proposing phasing.
Separate underwriting from field findings
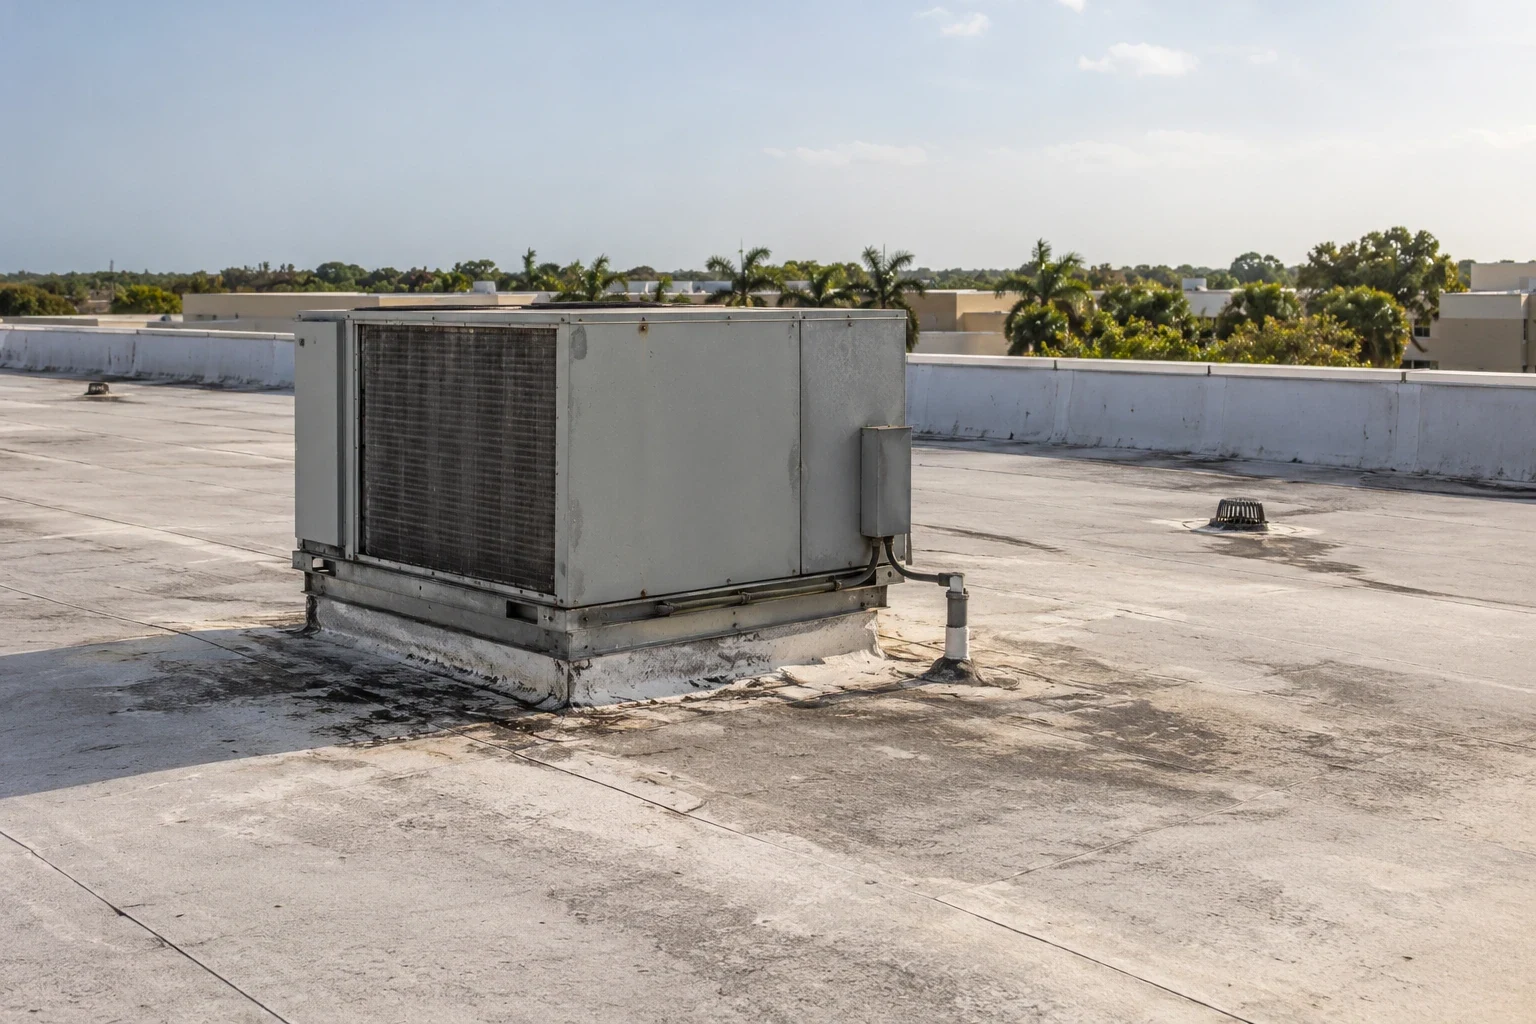
We begin with the diligence question: what condition is documented, what has only been reported, and what requires an opening or test? The roof plan is divided into zones that correspond to the building’s actual elevations and additions. We record membrane or metal type when visible or confirmed, then note drains, edge conditions, penetrations, prior repairs, and areas that cannot be accessed. A spreadsheet assumption should not outrun this record.
For a portfolio that includes Downtown office and government-oriented buildings, a roof due-diligence survey can put inspection findings beside removal limits and test locations. Where the owner manages multiple properties, the property-management record can keep access and maintenance history distinct from an acquisition recommendation. Each roof remains a separate asset, even when a shared investment team reviews them together.
Measure the scope boundary
Every proposed repair needs a boundary that can be found again. We mark the seam, flashing, drain, or roof zone involved, then state whether the repair depends on a dry substrate or on additional testing. If wet insulation extends beyond a sample point, the scope notes how a follow-up opening would change quantities and dry-in. This gives the investor a defensible range of decisions without describing a hidden condition as confirmed.
The report also separates immediate water control from longer-term correction. A patched curb may restore a local detail; widespread adhesion loss or repeated ponding can require a broader section review. The repair estimate should list the location, access, closure, and exclusions. If the field evidence points to a larger capital event, a roof capital plan can tie priority to the confirmed condition and remaining tests.
Price the assembly, not the symptom
A low-slope roof cost depends on more than the surface material. Tear-off depth, deck condition, insulation, cover board, edge metal, drainage correction, equipment clearances, and staging can all change labor and duration. We identify those drivers in the scope and note which remain unverified. If a recover is considered, existing layers and structural capacity must be evaluated before the new assembly is selected.
For a property with retail and residential activity in Ala Moana, tenant access and work hours can affect phasing and protective measures. Downtown roofs may have a different delivery and hatch route. A replacement proposal states removal limits and daily closure requirements so the investment team can evaluate project risk rather than compare a single unit rate without context.
Test water and concealed material
Hawaii’s heaviest rain generally falls with winter storms between October and April. That seasonality makes weather closure a practical diligence item when a roof opening is planned. We identify the daily dry-in limit, temporary cover method, and the inspection point before concealed work is closed. If moisture testing suggests wet insulation, the report marks its location and method; a targeted core can confirm the layer condition at a chosen point.
A rain event can reveal drainage behavior, but it does not establish the full roof assembly. We check drain bowls, scuppers, overflow paths, and low areas, then record whether water is moving toward the designed outlet. The moisture survey and a hands-on inspection can be paired when the surface, conditions, and question support both approaches.
Compare hold, repair, and replace
Investors often need to compare an immediate repair with a planned replacement, but the alternatives should use the same evidence. We state which defects a repair addresses, how the area will be accepted, and what conditions remain outside its boundary. For replacement, we add assembly, deck, insulation, edge, drainage, and phasing choices. A hold decision also needs a monitoring point and a date or event that will trigger another review.
When the asset sits among Downtown’s financial, commercial, and government uses, the roof schedule may be constrained by building operations rather than material lead time alone. We include weather window, access, tenant notice, and temporary protection in the comparison. An owner condition report preserves the findings used to frame the alternatives, while Downtown Honolulu service coordination begins with the property’s actual access plan.
Make closeout support the next decision
After work, the owner should receive a marked roof plan, dated photos before and after the repair, concealed-layer images if an opening was made, materials used, and the acceptance check. We identify open items and the limits of any test. The record supports future underwriting because it distinguishes work performed from work recommended, and it gives an asset manager a reliable starting point for a later roof review.
For multiple assets, reports can be compared only when the same basic questions are answered: which zone, what assembly, what was tested, what was repaired, and what remains unknown. The property record documents the building’s actual materials and field findings, giving the acquisition, reserve or capital decision a basis tied to its roof rather than an unverified allowance.
Honolulu’s economy also includes manufacturing and research alongside trade, business, and defense-related activity. An investor evaluating an industrial asset should keep roof access, equipment penetrations, and interior operations in the diligence record, rather than applying an office-roof assumption. For a specified roof system, we compare the product requirements with equipment supports, pipe transitions, drains and work zones before selecting a repair or replacement. We separate confirmed needs from questions that require a sample or design review. That gives an asset team a better basis for a reserve decision without turning local economic context into a claim about any one property.
When a concealed layer is opened, the photo sequence should show material before removal, substrate after exposure, and the closure detail before it is covered. We state how the opening was restored and who accepted the completed area. That handover matters when an owner compares a planned capital project with completed repair, because the file distinguishes an inspection recommendation from executed work and identifies any area outside the scope.
Commercial Roofing Questions
What is the difference between a roof allowance and a roof condition report?
An allowance is a planning assumption. A condition report records observed assemblies, test results, repair boundaries, access limits, and open questions for a specific building.
Can a visual inspection confirm wet insulation?
A surface review can identify indicators, but concealed moisture may require a survey and selective opening. We record the method and exact test area before using that finding in a scope.
What should be priced before an acquisition closes?
The scope should distinguish immediate repairs from larger options and list tear-off, deck, insulation, edge, drainage, access, staging, and weather-closure assumptions.
How do you compare repair with replacement?
We use the same roof plan and condition evidence, then state what each option addresses, excludes, and requires for acceptance. Any unresolved condition stays visible in the comparison.
What evidence belongs in the final project file?
Keep the roof map, dated photos, concealed-work images, materials, test locations, closure detail, acceptance notes, and open items with the property record.
Set the inspection boundary
Arrange an examination with the building use, roof plan, leak locations, access conditions, and operating schedule. We will document the observed assembly, concealed-work findings, closure detail, and scope boundary needed for the owner’s decision.
Tell Us About Your Roof
We will follow up to set up a time to walk the roof.
Request a Roof Assessment
Tell us about the building and what you are seeing. We will follow up to set up a time to walk the roof.