Residents and shared building services give an apartment roof project operating requirements that need agreement before layers are opened. Commercial Roofers Honolulu assesses apartment and multifamily roofing in Honolulu, HI, with those requirements connected to the roof findings. Makiki includes older houses and smaller apartment buildings, while Salt Lake has high-rise and mid-rise residential construction. We examine the actual assembly and identify work areas, allowing the owner to coordinate access and protection without assuming every residential building shares the same roof type or removal sequence.
An owner needs to distinguish a defect affecting one dwelling from a material condition requiring wider work. We locate findings and explain their relationship to the assembly and shared equipment. The operating plan identifies areas below investigation or removal and the owner’s process for restrictions or notifications. A practical proposal connects that coordination to defined roofing stages rather than a general assurance that all residents can use all areas unchanged throughout the project.
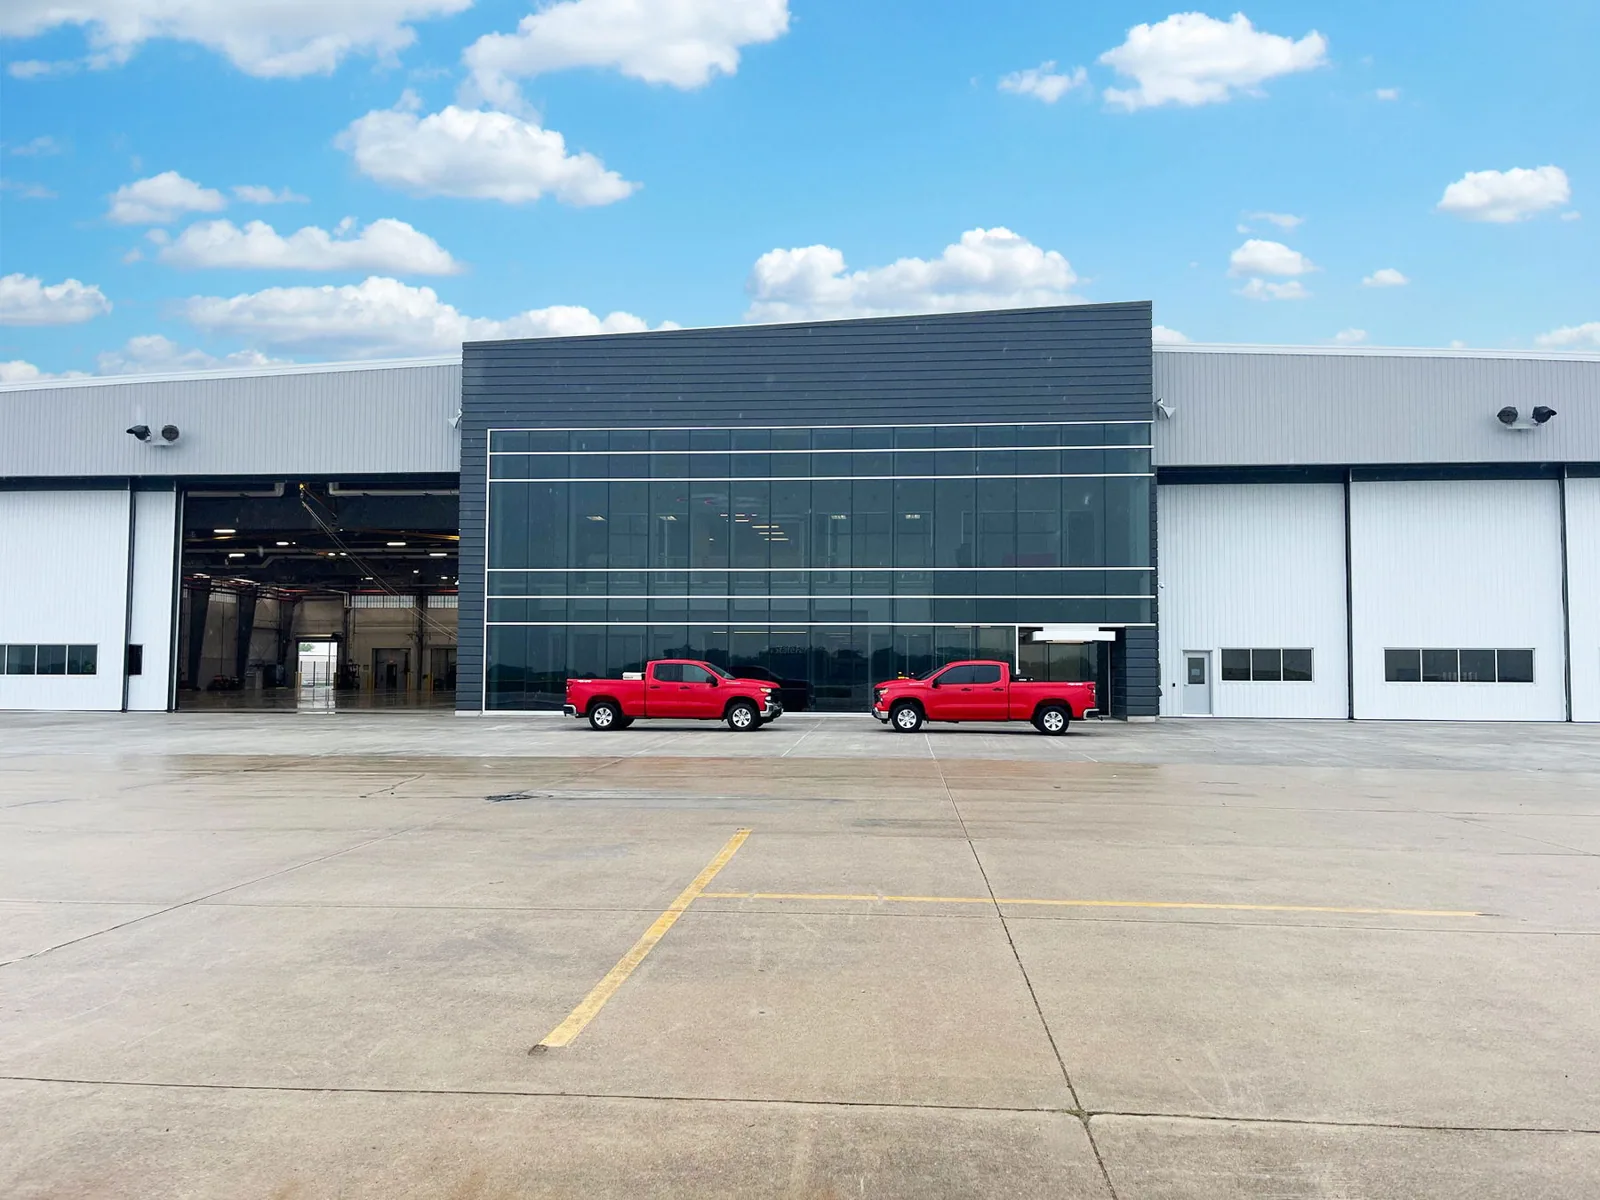
Resident observations are related to roof details
The owner’s account of leakage identifies affected areas, timing and any relevant equipment or building alteration. We relate those observations to accessible roof features and earlier records. Multifamily water-entry investigation follows the connections needed to establish the entry path. Water can move through concealed construction before appearing inside, so a reported interior location does not automatically define the permanent roof repair boundary.
The property manager identifies which rooms can be accessed and when, then we match those limits to the roof areas that need inspection. If entry is unavailable, the condition record separates confirmed roof findings from the unanswered interior question and identifies the next examination needed. That keeps a repair boundary tied to observed conditions rather than the apparent point of a ceiling stain.
A multifamily roof condition record also examines adjoining field and details. Earlier repairs are compared with the surrounding material and current findings. Local damage, deteriorated terminations and distributed surface failure can require different responses. We identify those distinctions with locations the owner can use for both operating coordination and a wider assessment of the roof’s condition.
Retention depends on the concealed material
Records and selective openings establish layers where their condition affects the repair or capital decision. Roof additions and earlier projects may have changed the assembly between areas. Those findings remain location-specific rather than extend one opening’s material account across separate construction. Where an opening confirms wet insulation or damaged support, the proposal names the affected layers and the boundary for rebuilding them above the identified residential area. It also explains how that repair joins the construction left in place.
A proposed EPDM multifamily roof assembly includes its supporting layers, attachment and compatible seams or details. Alternative roof systems are reviewed against the building findings and requirements established for the project. Their supporting layers and connection methods need to be compared through the actual scope proposed for the property. A sheet specification alone does not establish suitable curb height, drain geometry or backing, so those connections remain part of the proposal before field installation begins.
When new insulation changes the roof elevation, wall and equipment terminations may also need alteration. We identify that work and the information needed from other responsible parties before construction. The owner should understand which existing components can remain and how they will receive the new roofing. This keeps a capital scope connected at its boundaries instead of leaving detail changes to an improvised adjustment after the visible field is installed.
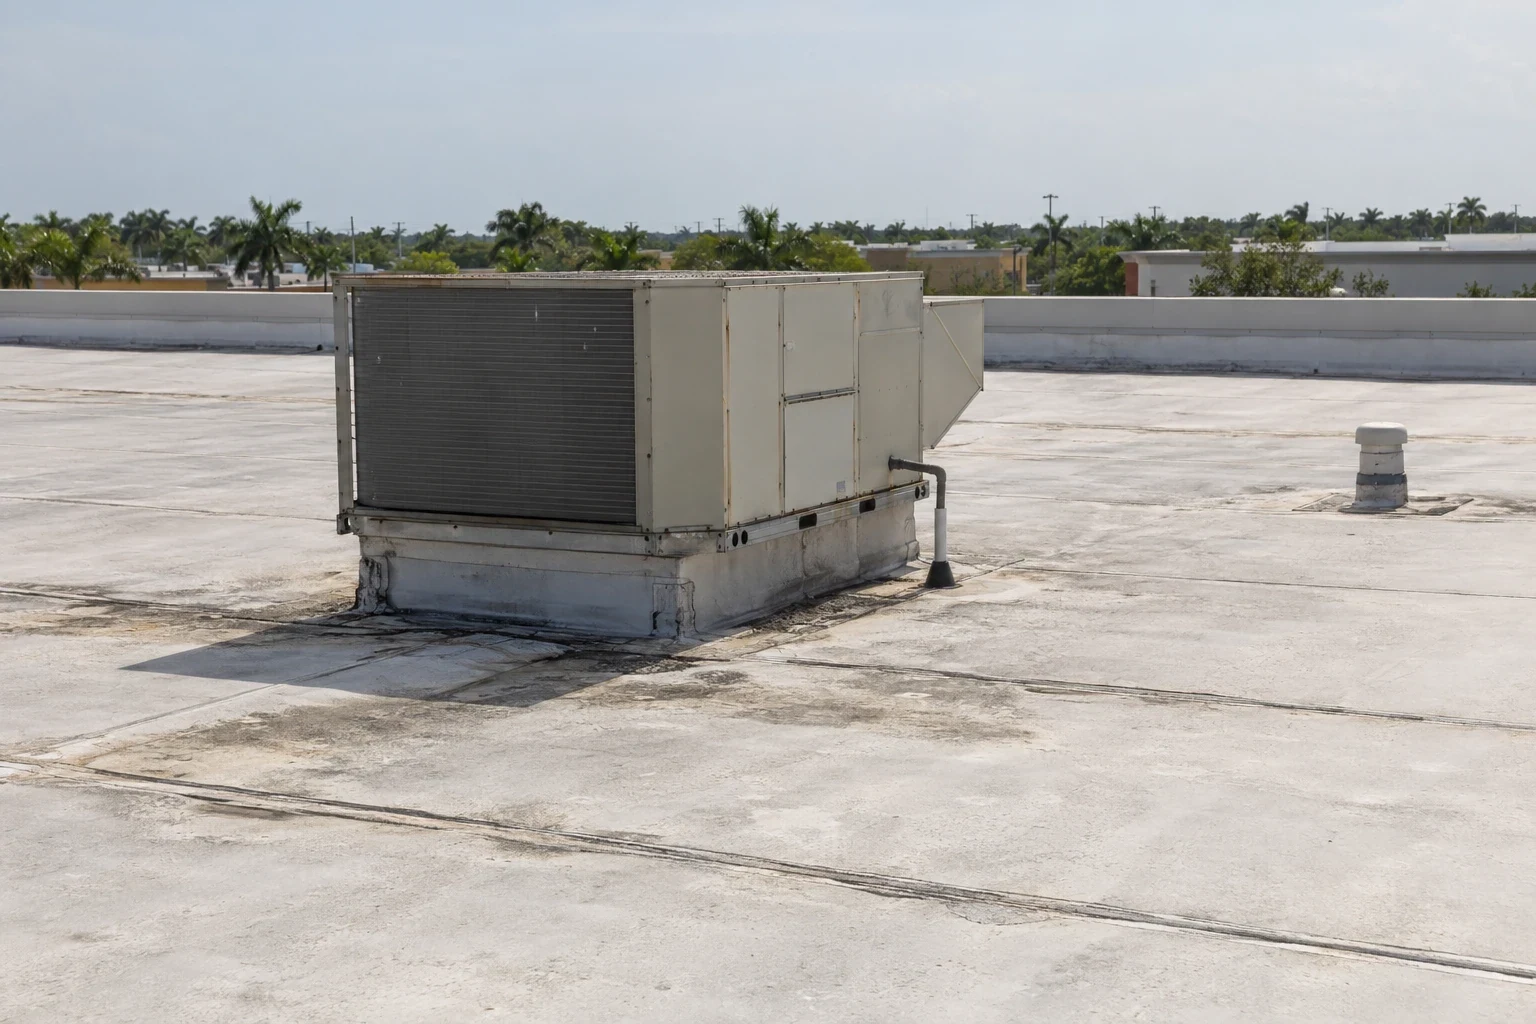
Shared equipment has a coordinated roof interface
Equipment serving several dwellings can create an operating dependency during removal or flashing work. The responsible owner and equipment parties establish service requirements and any component tasks. Shared residential equipment coordination defines the waterproofing interface and its preparation. If a curb, support or penetration must change, that stage is assigned before the permanent roof connection is completed.
Roof access for later servicing also needs suitable protection and practical routes. We identify recurring traffic locations and damage at equipment areas. A compatible walkway arrangement can protect a serviceable surface, but it should not conceal an unresolved puncture or deteriorated detail. The owner retains the roof requirements for technicians returning to the building, including connections that should remain undisturbed during ordinary component maintenance.
Occupied lodging roof projects and senior living roof coordination can involve related residential settings with different operating arrangements. The apartment plan uses the actual resident and service requirements identified by the owner. We do not assume another building’s restrictions establish a suitable plan for every multifamily property.
The phase boundary follows protection needs
Material access, staging and removal routes are agreed with the owner’s process for occupied common areas. The construction plan identifies which locations need restrictions during each stage. Replacement phases account for roof geometry and the time required to close opened work appropriately. A line convenient for the interior plan may not be a suitable roof stop point where drains, equipment or details control the connection between new and retained areas.
Hawaii’s heavier rainfall generally comes from winter storms, making the actual interval for removal and closure important above occupied dwellings. The crew assesses the operation and limits openings to a sequence that can be protected. Temporary transitions are recorded with their remaining permanent work. The owner can then coordinate use below finished areas and protected construction boundaries based on the roof’s actual stage rather than the scheduled completion of a drawing area.
Unexpected concealed conditions receive a located finding and a proposed response before they are covered. Suitable protection is maintained while the owner reviews the changed scope through its authorization process. The final account preserves accepted removal and material changes, explaining differences from the original proposal. This makes the completed assembly usable for future decisions even when its surface no longer reveals the material condition encountered during replacement.
The owner retains a resident-relevant construction account
Properties in Salt Lake’s residential area receive relevant assembly findings and completed detail photographs with the roofing scope. The component contractor’s completion documents remain connected to the roof detail without merging the parties’ responsibilities. Any roof junction still awaiting another assigned task is identified for the owner. Future alterations can begin with known construction and a current condition examination. Maintenance personnel should know compatible repair methods and access protection for the installed system instead of guessing material from the roof’s visible appearance.
Multifamily property management roofing can use that account for later resident observations and capital planning. A recurring defect is compared with its earlier repair and current material condition. New equipment or a changed use is reviewed where it affects the roof interface. We identify the next action supported by the findings, giving the owner a practical basis for continued weather protection and the operating coordination required by the actual residential building.
Commercial Roofing Questions
What resident-use information helps define apartment roof phases?
The owner identifies areas affected by openings, access routes and shared service requirements. We connect those decisions to the roofing boundary and closure sequence before removal begins.
Can one dwelling’s leak establish the condition of the entire roof?
The wider assembly needs its own examination. We investigate the entry path and assess surrounding material before distinguishing a local repair from evidence supporting broader roofing work.
Who arranges access to occupied dwellings for observations?
Access and resident communication are arranged through the owner’s responsible process. We identify the information needed for the roof assessment and explain any uncertainty that remains if it cannot be obtained.
Why consider service routes after a new roof is installed?
Equipment maintenance can create recurring surface wear or disturb details. Suitable protection and known access routes help personnel preserve the installed waterproofing during continued building use.
Which records support a later multifamily capital decision?
Located layer findings, completed details and current condition observations establish the basis. The next scope should describe actual material and operating requirements rather than rely on the age of the previous project alone.
Connect multifamily roofing to resident and service needs
Assess apartment roofing with Commercial Roofers Honolulu to establish assembly findings, shared-equipment coordination and phased closure for the occupied property.
Tell Us About Your Roof
We will follow up to set up a time to walk the roof.

Request a Roof Assessment
Tell us about the building and what you are seeing. We will follow up to set up a time to walk the roof.