
A clinic property owner needs a roofing proposal that identifies the treatment areas and building services affected by each work stage. Commercial Roofers Honolulu assesses medical office roofing in Honolulu, HI, with those operating relationships established before investigation or removal. Makiki includes healthcare and community uses, while Kailua Road forms a commercial area within surrounding residential neighborhoods. We examine the actual roof and coordinate through the owner’s responsible parties, keeping the roofing scope connected to the particular clinic’s access, equipment and occupied-use requirements.
Clinical operations can require restrictions different from ordinary office activity. The owner’s clinical and operating teams establish those requirements, while we describe the roofing work and protection it needs. A plan should identify areas below openings, routes used for materials and the stages dependent on equipment contractors. That information allows the responsible parties to make practical operating decisions without treating a contractor’s general description of occupied roofing as approval to continue every clinical activity beneath construction.
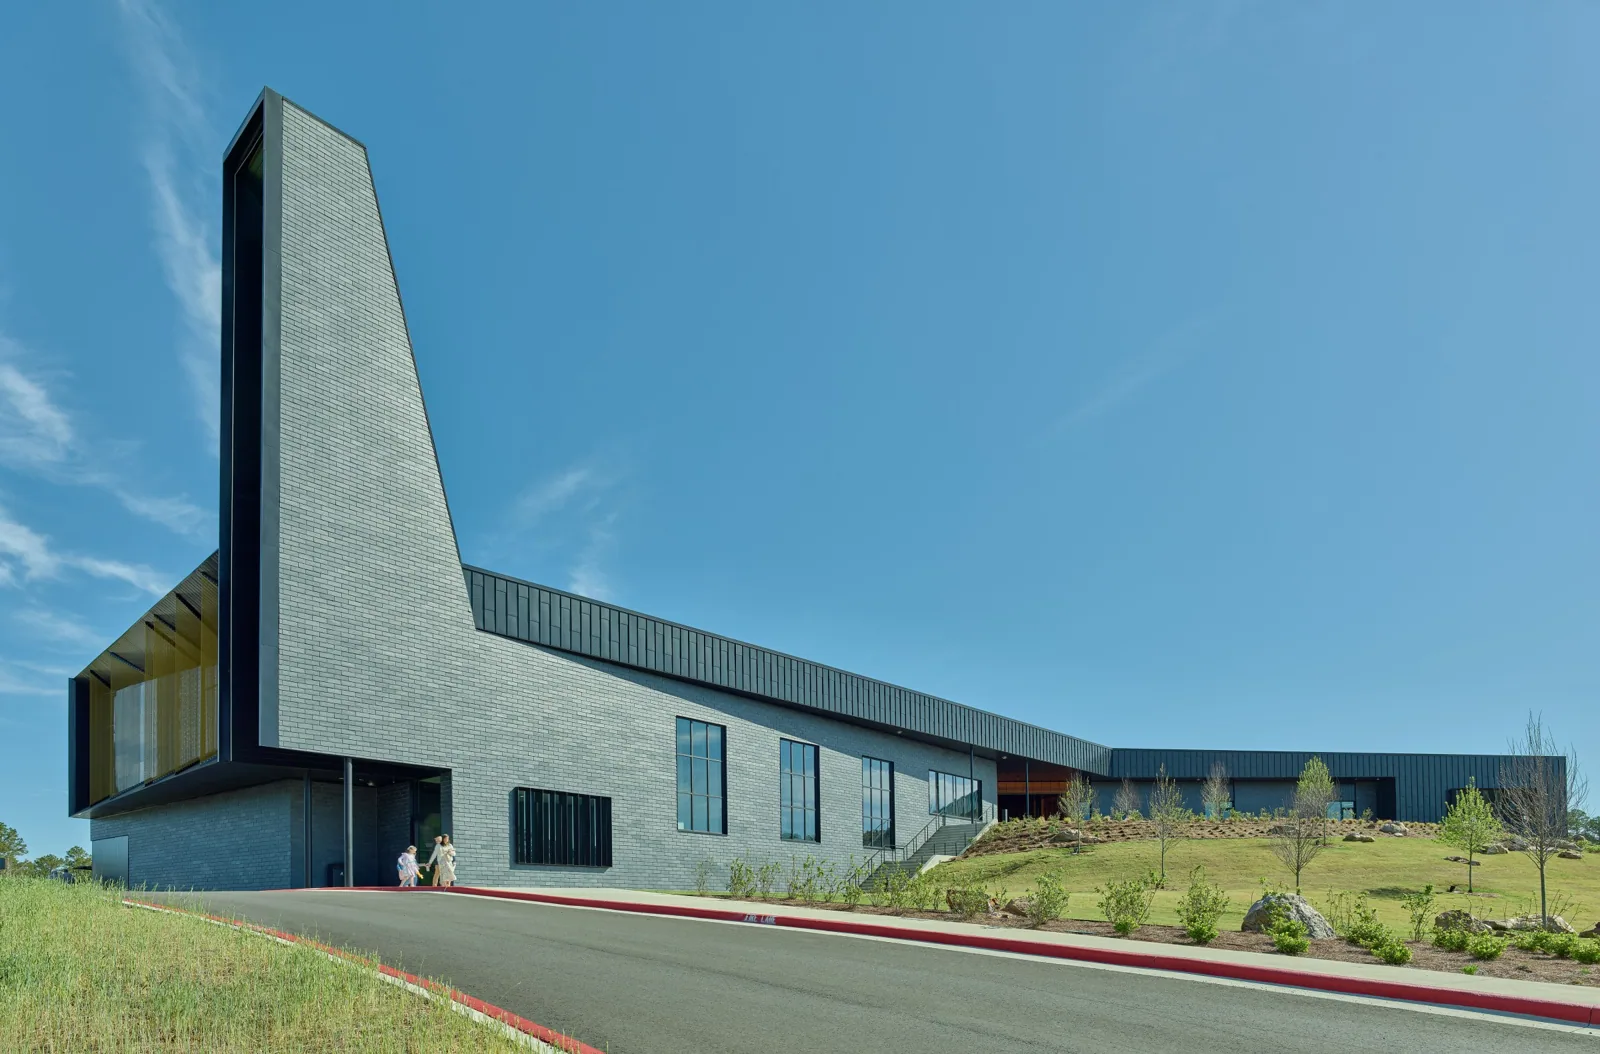
Clinic use informs the work area
We ask the owner which spaces and services are affected by the proposed roof area. Examination rooms, waiting areas and equipment spaces can create different access or timing questions. The operating team identifies restrictions and communicates them through the agreed project process. Our plan then shows the roofing boundary, anticipated opening and closure sequence, allowing the owner to relate those stages to scheduled activity.
Construction access is also considered with patient and staff routes. Material delivery, staging and debris removal need agreed locations rather than an assumption that an available entrance is suitable for every operation. We identify where temporary restrictions or protection are required. If the owner’s conditions prevent the initial construction arrangement, the method or timing is revised before work begins, keeping the roofing sequence consistent with the use it has been authorized to affect.
A leak needs a located entry finding
The owner’s account identifies where moisture appears and the conditions under which it occurs. We compare that information with accessible roof details and available records. A clinic roof entry investigation follows the evidence needed to identify the relevant junction. Interior water may travel through concealed spaces, so the visible symptom does not automatically define the roof patch location.
Selective examination is planned with its purpose, operating restrictions and closure method clear before an opening is made. Where the permitted method cannot answer the question, we identify the further access or investigation needed. The record distinguishes a directly examined defect from uncertain concealed material. This helps the owner authorize a useful next action rather than accept an unsupported repair boundary that merely coincides with the room where water was observed.
A medical office roof condition review also examines adjoining seams, terminations and earlier repairs. Their condition can establish whether the issue is local or part of wider deterioration. Separate roof areas may contain different layers following additions or past projects. We preserve those differences in the findings so a retention or removal recommendation is not extended across the clinic building without a material basis.
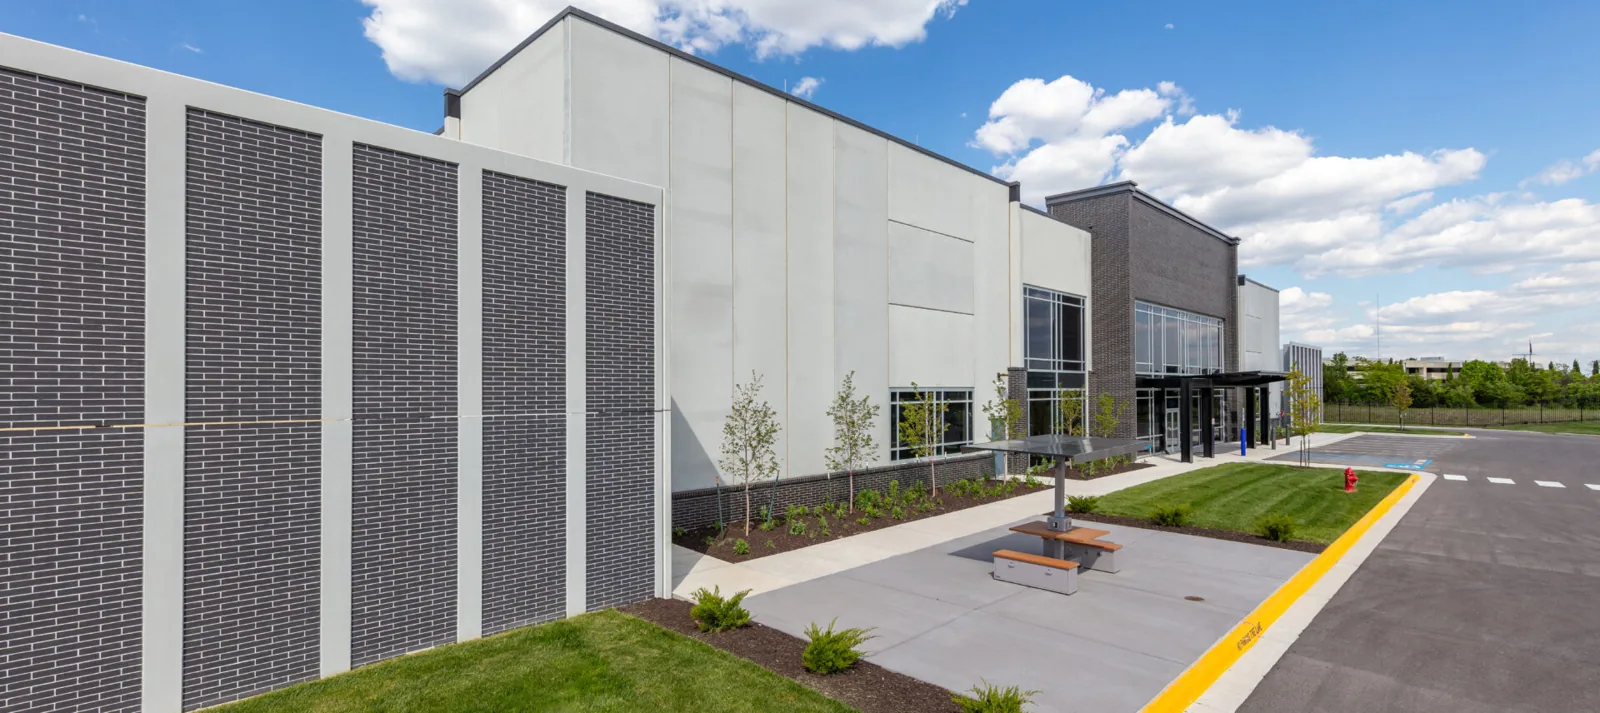
Equipment interfaces have assigned responsibilities
Mechanical and other rooftop equipment can serve occupied clinic areas during construction. The responsible operating and equipment parties establish their service requirements, while clinic equipment roof coordination defines the waterproofing interface. If a curb or penetration needs alteration, the proposed component arrangement and supporting condition must be established before the roofing detail is rebuilt.
Air intakes and occupied areas may also be relevant to the work plan. The owner’s responsible parties identify requirements for the actual operation, and we describe the material application and construction stages involved. The proposal should not make a blanket assurance about every method’s effect on clinical use. It provides the information needed for the owner to coordinate appropriate controls and select a supported roofing sequence.
Hospital roofing coordination can involve a wider range of continuously operating services, while general office roofing may have different occupancy constraints. The medical office plan follows its actual uses rather than copy either operating model. We keep the scope specific to the clinic’s roof and the requirements communicated by its responsible team.
The selected system includes concealed work
Material selection follows the condition assessment and applicable project requirements. A KEE membrane installation option identifies its supporting layers, attachment and compatible details. Other appropriate systems have distinct requirements. Confirmed wet insulation or deteriorated backing receives defined removal, with any supporting questions referred for the appropriate qualified input. A new weathering surface does not establish that damaged material below it can remain.
Curbs, drains and perimeter heights are coordinated with the new assembly. Added insulation can change the space available for a suitable termination, while an outlet needs an appropriate relationship to the completed roof surface. The proposal identifies those detail changes before field installation. Where another trade must finish a component task, its stage is connected to roofing closure so the completed membrane is not later disturbed by an unresolved interface already known at planning.
Hawaii’s heavier rain generally arrives with winter storms, making the weather interval important for openings above occupied clinic areas. Phases are sized for suitable removal, reconstruction and closure rather than only a daily area target. Temporary boundaries are identified and later completed according to the final assembly requirements. The owner receives a clear account of areas permanently finished and those remaining protected construction stages.
Material records also make later compatible repair selection more practical. The owner should retain the installed membrane and relevant component descriptions, including authorized substitutions, so a future contractor can assess a new defect without guessing the system from its visible color.
Acceptance separates roofing from clinical operations
Completion records identify relevant findings, installed materials and final waterproofing connections. Accepted changes remain with the scope, particularly where concealed conditions altered removal or detail work. Separate equipment and operating records retain their own responsibilities. Roof acceptance describes the completed construction without implying certification of clinical services or controls outside the roofing contract.
Owners coordinating work in Makiki’s mixed neighborhood setting can retain the construction account with later roof examination records. A future clinic alteration or equipment project can then be reviewed against known layers and details. We identify care needs and outstanding interfaces, giving the owner a useful basis for maintaining weather protection while continuing to coordinate the operating requirements of the building’s actual clinical use.
Commercial Roofing Questions
Who establishes clinical restrictions during roof work?
The owner’s responsible clinical and operating teams determine those requirements. We explain the roofing stages, openings and material operations so their decisions can be coordinated with the construction plan.
What information helps relate a clinic leak to the roof?
The moisture location, timing and relevant building changes provide context. We compare that account with roof findings and investigate the entry path before defining the permanent repair.
Can an equipment change be left outside the roofing sequence?
A known change affecting a curb or penetration needs coordination before closure. The responsible trade’s stage and the roofing connection should be assigned so completed work does not depend on an undefined return.
Why identify temporary boundaries for the owner?
They distinguish protected work still under construction from permanently completed areas. That account helps the owner coordinate use and follow-up stages with the roof’s actual condition.
Does roofing acceptance certify the clinic’s separate operating systems?
No. The record describes the waterproofing and assembly work completed within the contract. Equipment and clinical responsibilities retain their separate records and acceptance processes.
Define roof work around the clinic’s requirements
Plan medical office roofing with Commercial Roofers Honolulu to establish assembly findings, operating coordination and permanent closure requirements for the proposed work.
Tell Us About Your Roof
We will follow up to set up a time to walk the roof.

Request a Roof Assessment
Tell us about the building and what you are seeing. We will follow up to set up a time to walk the roof.