
A hospital property manager needs roofing work divided into stages the responsible operating teams can review before construction reaches patient-care areas. Commercial Roofers Honolulu provides hospital roofing in Honolulu, HI, and coordinates roof scopes in broad areas including Moanalua and Kalaeloa. We establish the actual building uses, assembly condition and equipment interfaces before defining removal or repair. The manager receives a scope that identifies where construction affects continued use and which decisions require clinical, engineering or other responsible parties’ approval.
A hospital can contain several types of operation below one roof, each with different restrictions. The roof plan needs to relate an opening to the function beneath it rather than assume a single occupancy arrangement applies across the building. We explain the investigation and construction tasks, while the owner’s teams establish the appropriate operating requirements. That coordination gives the manager a reviewable sequence without implying that a roofing contractor can independently authorize clinical activity during work.
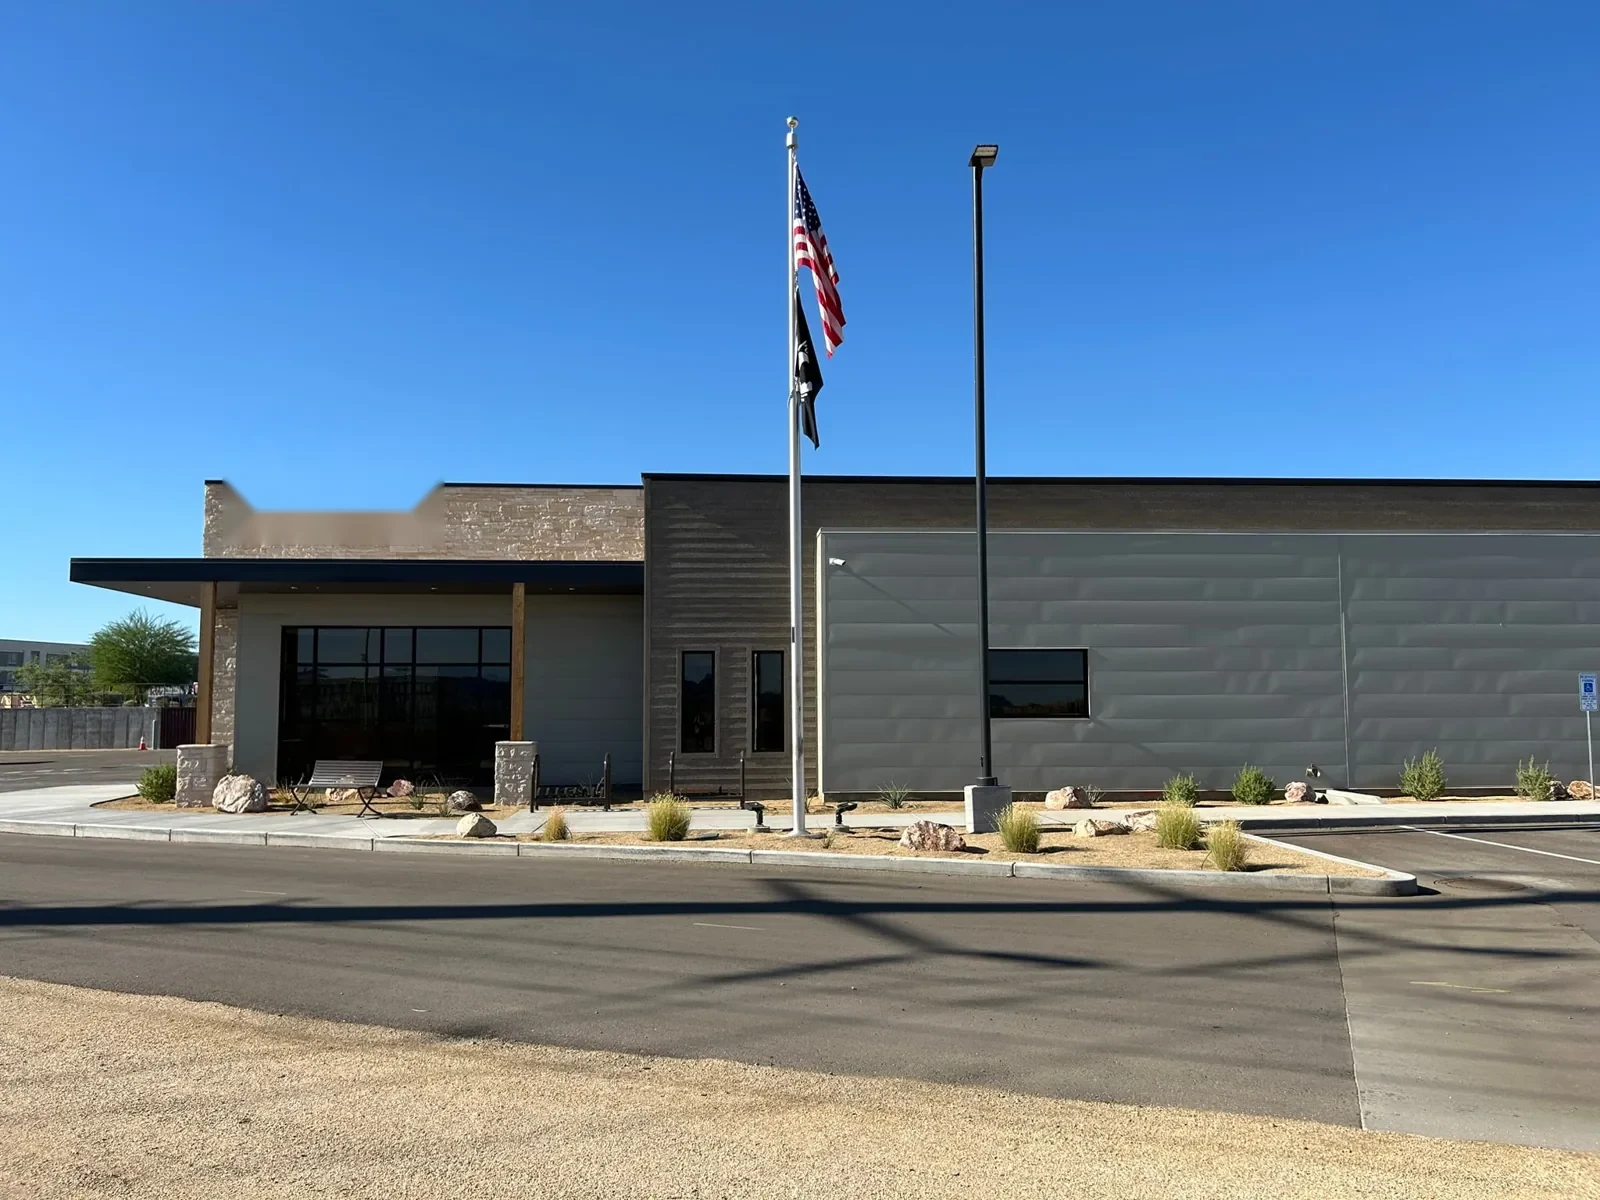
The operating review precedes the opening
We identify the proposed work area and the stages requiring roof access, investigation or removal. The owner relates those stages to interior uses and equipment dependencies through its project process. Restrictions, access routes and required protection are established before material is opened. If a critical service cannot accept the initial arrangement, the method or timing is reconsidered with the responsible parties rather than leave the issue unresolved until construction begins.
Materials and debris also need routes that account for the building’s operating requirements. We agree staging areas and the controls required where construction intersects with occupied circulation or equipment access. The proposal describes the actual application or removal method so the owner can evaluate its implications. A general statement that the work will be performed carefully does not establish a suitable plan for a particular area serving patients or sensitive equipment.
The operating record should identify who receives changes to the roof boundary and who authorizes a revised stage. Weather, concealed findings or another trade’s work can alter the sequence. We communicate the roofing consequence through that process, keeping the manager informed which areas are complete, protected temporarily or waiting for a decision. The construction account remains connected to the operating permissions under which the stage proceeds.
Roof findings distinguish defects from uncertainty
A hospital roof condition examination records accessible field, seams and details with usable location references. Available earlier findings help identify recurring repairs or altered equipment connections. We assess adjoining material before deciding whether a visible defect supports local work or a broader assembly review. An interior symptom is considered with that roof examination, not treated as proof of a precise entry location.
Controlled leak-path investigation establishes the relevant connection where water entry remains uncertain. The method and protection are agreed for the actual operating area, with a defined closure after selective examination. If access restrictions prevent the question from being answered, the record explains what further action is needed. This preserves a clear distinction between observed damage and a concealed condition that still requires investigation.
Opened layers can reveal wet insulation, deteriorated backing or a different assembly from the available records. We photograph permitted findings and define the material response before closure. Separate roof areas are considered where their construction differs. Confirmed damage receives an appropriate scope, while uncertainty is not converted into unsupported removal quantities. The manager can then authorize work through a traceable finding and response rather than an unexplained expansion of the initial roof area.
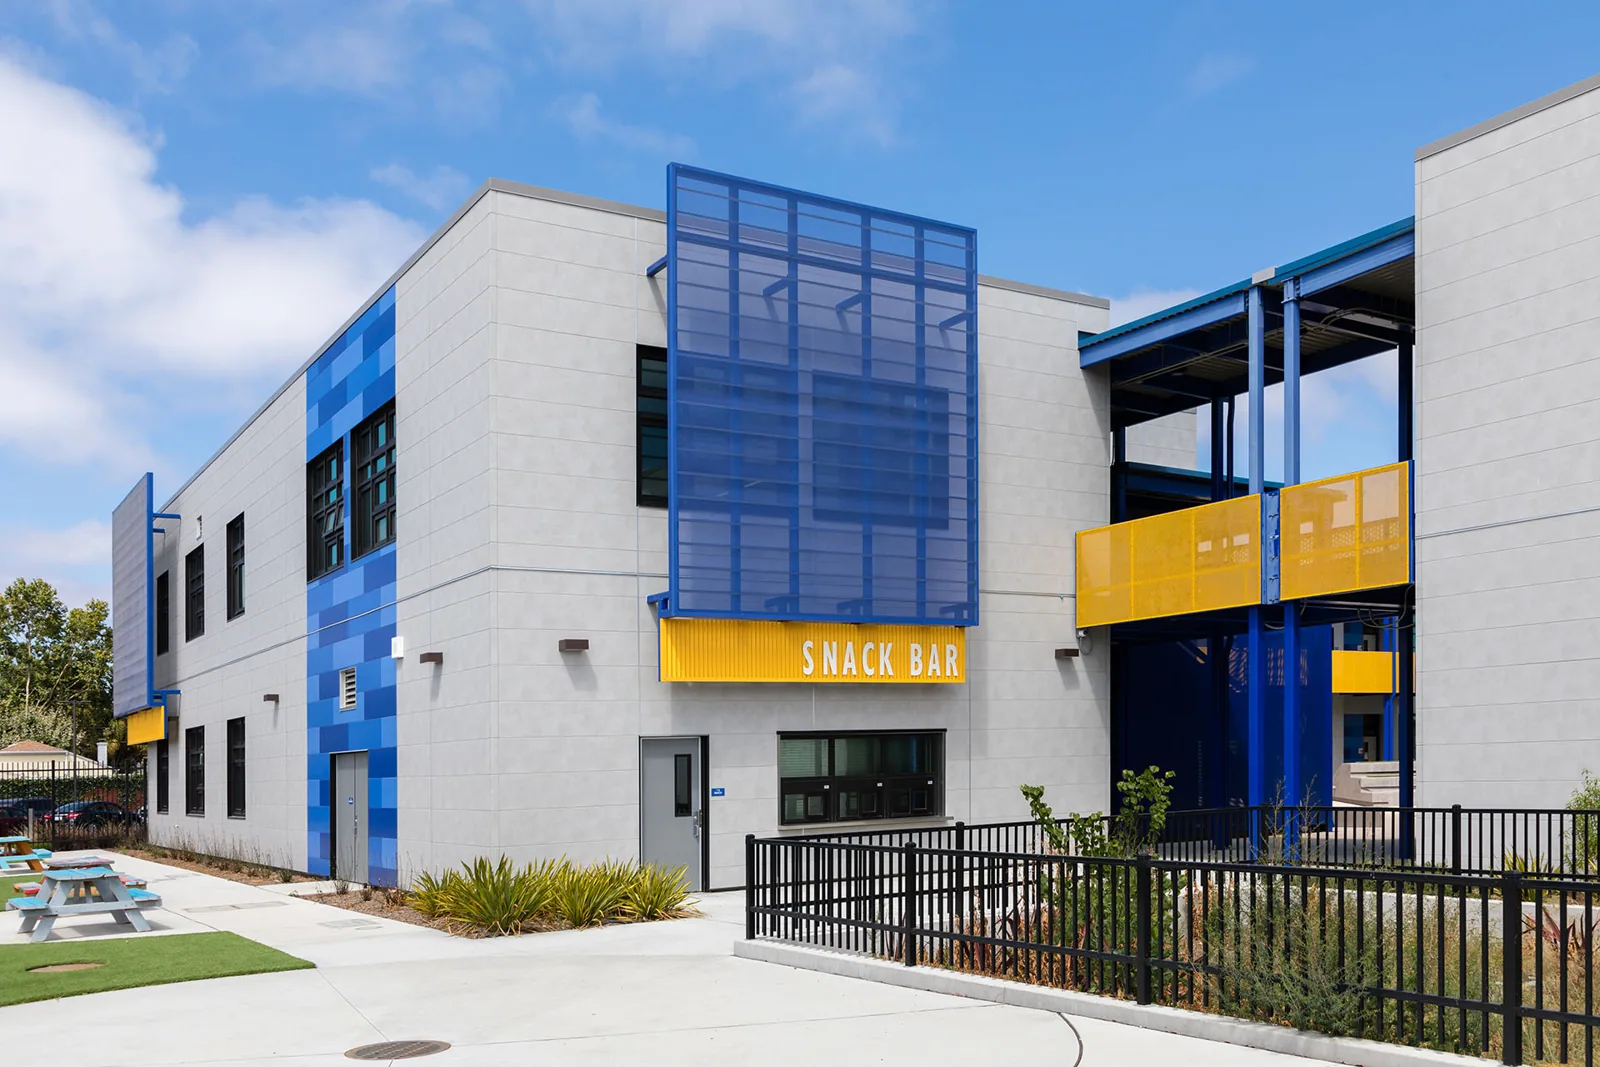
Service interfaces receive a coordinated sequence
Mechanical equipment and roof penetrations can serve several operating areas, making their modification dependent on the responsible engineering and equipment parties. Healthcare equipment roof interfaces identify the waterproofing connection and the information needed before a component is moved or altered. The accepted curb, support and service arrangement is established before the roofing detail is reconstructed.
Air intakes, discharge points and sensitive spaces may affect the owner’s requirements for a particular material operation. We describe the installation method and identify relevant construction stages for review. The responsible parties establish the operating controls appropriate to their building. We do not make a blanket assurance that every roofing method permits every hospital function to continue unchanged, keeping the selected sequence tied to actual requirements.
Outpatient medical office roofing and senior living roof work involve other occupied-care settings, but their plans do not establish hospital permissions. The manager identifies the functions present and the teams responsible for them. We coordinate the roofing operation with those decisions, preserving a specific work boundary for the building rather than a general plan based only on healthcare terminology.
The new system includes its closure obligations
A proposed hospital PVC roof assembly includes the supporting layers, attachment and detail work appropriate to the project. Other suitable systems have distinct requirements. Material selection follows the examined condition and accepted project criteria, with supporting questions referred for the necessary qualified input. The owner reviews a complete construction scope instead of a membrane description that leaves wet layers, curb heights or outlet relationships undefined.
Phased hospital reroofing sets removal boundaries according to geometry, details and the ability to close opened work appropriately. Hawaii’s heavier winter storm rainfall makes actual weather-window assessment important above occupied operations. Temporary transitions are identified and later completed to the final assembly requirements. A crew should not open additional material solely because it is scheduled when concealed work or conditions have reduced the capacity for suitable closure.
Completed areas are protected from subsequent equipment activity and other trades’ work. The sequence identifies known follow-up operations before roofing acceptance, allowing routes and connection stages to be coordinated. This helps the manager understand which parts of the roof have reached permanent completion and which still depend on another assigned task. The final account retains accepted changes and relevant photographs of work that becomes concealed.
Acceptance describes roofing without extending its scope
For a project coordinated in the Kalaeloa area, the handover identifies the actual roof examined and the work completed. Material and location records allow personnel to relate a future observation to a repaired detail before deciding whether another examination or trade visit is needed. Roofing findings, installed-layer records and final detail views are retained through the agreed documentation process. Separate equipment and clinical responsibilities keep their own acceptance records.
The manager receives outstanding interfaces and the next roofing action justified by current findings. Later equipment changes or moisture observations can be assessed against known construction and a current examination. We identify care requirements appropriate to the installed system, keeping compatible repairs and access protection practical for maintenance personnel. The record supports continuing weather protection without implying that roof completion certifies the hospital’s separate operating systems or clinical controls.
Commercial Roofing Questions
Who reviews roof stages affecting patient-care areas?
The owner’s responsible operating and clinical teams establish their requirements. We identify the roofing task, opening and protection so the proposed stage can be reviewed before work proceeds.
Can one occupancy plan cover every hospital roof area?
Different functions and equipment dependencies may require separate restrictions. The construction boundary needs to be related to the actual use below it rather than assumed from the building category.
What happens if investigation access is restricted?
The record identifies the unanswered question and the additional authorized examination needed. We do not present a concealed condition as established when the permitted method could not assess it.
Why assign equipment stages before reroofing begins?
Their timing can control curb modification and waterproofing closure. A known component task should be coordinated so the completed roof is not later disturbed by an unresolved interface.
Does final roof acceptance certify clinical operations?
No. The roofing record describes the assembly and detail work within the contract. Equipment, clinical and other operating responsibilities retain their separate review and acceptance processes.
Define hospital roof stages for operating review
Plan hospital roofing with Commercial Roofers Honolulu to establish assembly findings, responsible-party coordination and the protection and closure needed for each stage.
Tell Us About Your Roof
We will follow up to set up a time to walk the roof.

Request a Roof Assessment
Tell us about the building and what you are seeing. We will follow up to set up a time to walk the roof.