
A shopping center owner needs a roof scope that distinguishes shared construction from the equipment and occupied areas serving individual tenants. Commercial Roofers Honolulu assesses shopping center and strip retail roofing in Honolulu, HI, with those boundaries reflected in the findings and work plan. Ala Moana has commercial and retail uses alongside housing, while Mililani includes shopping centers and community activity. We examine the particular roof and relate repairs or removal to the premises below, allowing the owner to coordinate a project without assuming each store has an independent assembly or identical operating requirements.
Tenant changes can leave a roof with altered penetrations, repairs and equipment arrangements that no longer match its original drawings. The owner needs an account of that current construction before another repair or capital project is selected. We locate material findings and identify the responsibilities required at each interface. The proposed scope then separates common roof work from component tasks completed by other parties, keeping authorization and final closure connected to the actual building arrangement.
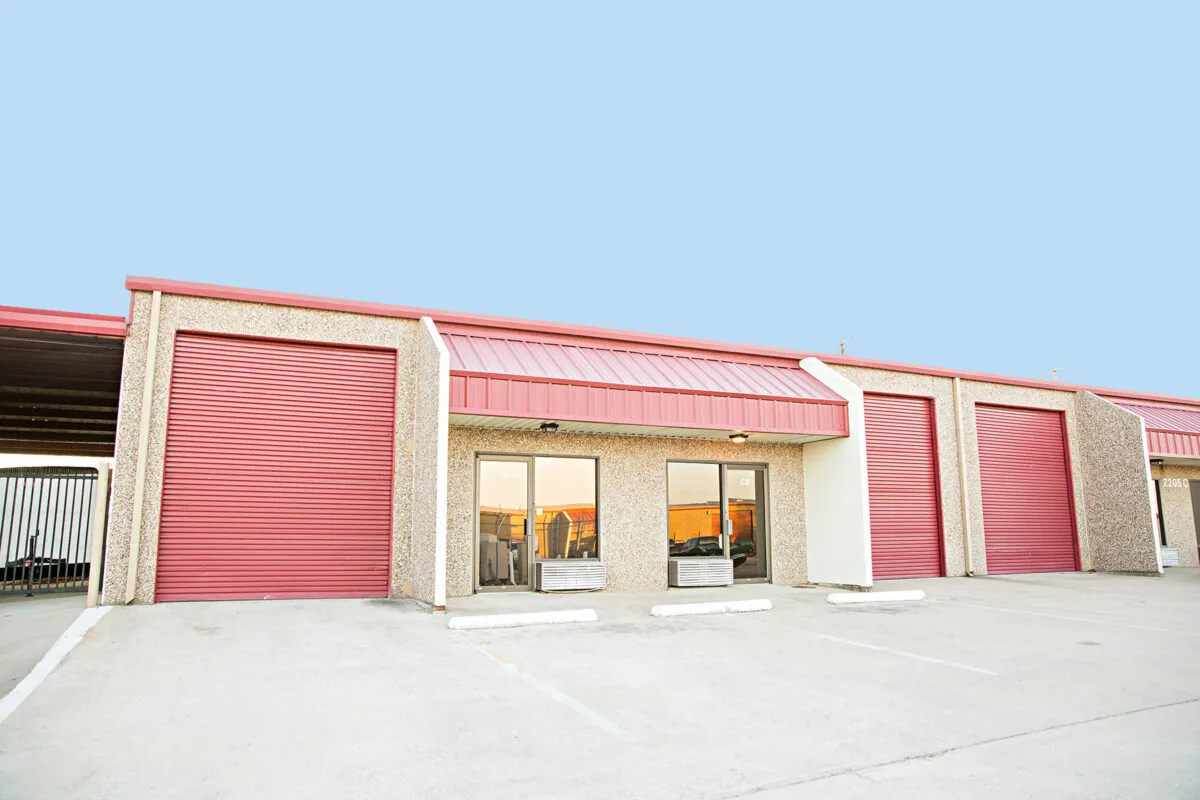
The tenant map needs roof references
We relate available store plans and owner observations to recognizable roof areas. The record identifies shared drains, walls, equipment and earlier alterations where they affect the examination. A leak reported within one premises may involve a roof detail serving a wider area, while water can travel before appearing inside. Tenant-related leak investigation establishes the relevant entry path before a local patch is treated as a complete response.
Roof construction can also change across an addition or a rebuilt tenant space. Records and direct examination establish those differences where material selection or retention depends on them. A proposed repair needs a suitable junction to the roofing that remains. We preserve the location and assembly finding so the owner can distinguish a work item confined to one detail from a wider question affecting several roof areas.
Signs, facade changes and other tenant work may alter roof-wall interfaces. The responsible parties establish their component work, while we examine the roofing consequence and identify any connection needing reconstruction. A weathering joint at a wall should not be assumed sound because the adjacent field membrane is serviceable. The record describes the accessible finding and the further examination needed where the entry path or concealed backing remains uncertain.
Shared services require assigned connection work
Equipment serving individual tenants may sit above a common roofing assembly. New units or modified service lines can change curbs, supports and access routes. We identify the waterproofing interfaces and the component information required before work proceeds. Retail equipment interface planning coordinates responsible trade tasks with the roofing detail, so the completed roof does not depend on an unspecified later adjustment to a known equipment change.
Roof access should preserve suitable routes to outlets and repaired connections. Repeated servicing can concentrate traffic at particular locations, making compatible protection and tool handling important. We record damage or unsuitable surface protection and identify the response needed. A new walkway should not conceal an unresolved defect, and equipment placement should not make a required maintenance detail inaccessible without an agreed plan for future examination.
Restaurant tenant roofing may require review of discharges and operating equipment, while large-format retail roof work can have different interior and delivery constraints. The shopping center plan identifies the actual uses present rather than import either arrangement across every premises. The owner and responsible tenant parties establish their operating requirements, which are then connected to the roofing stages.
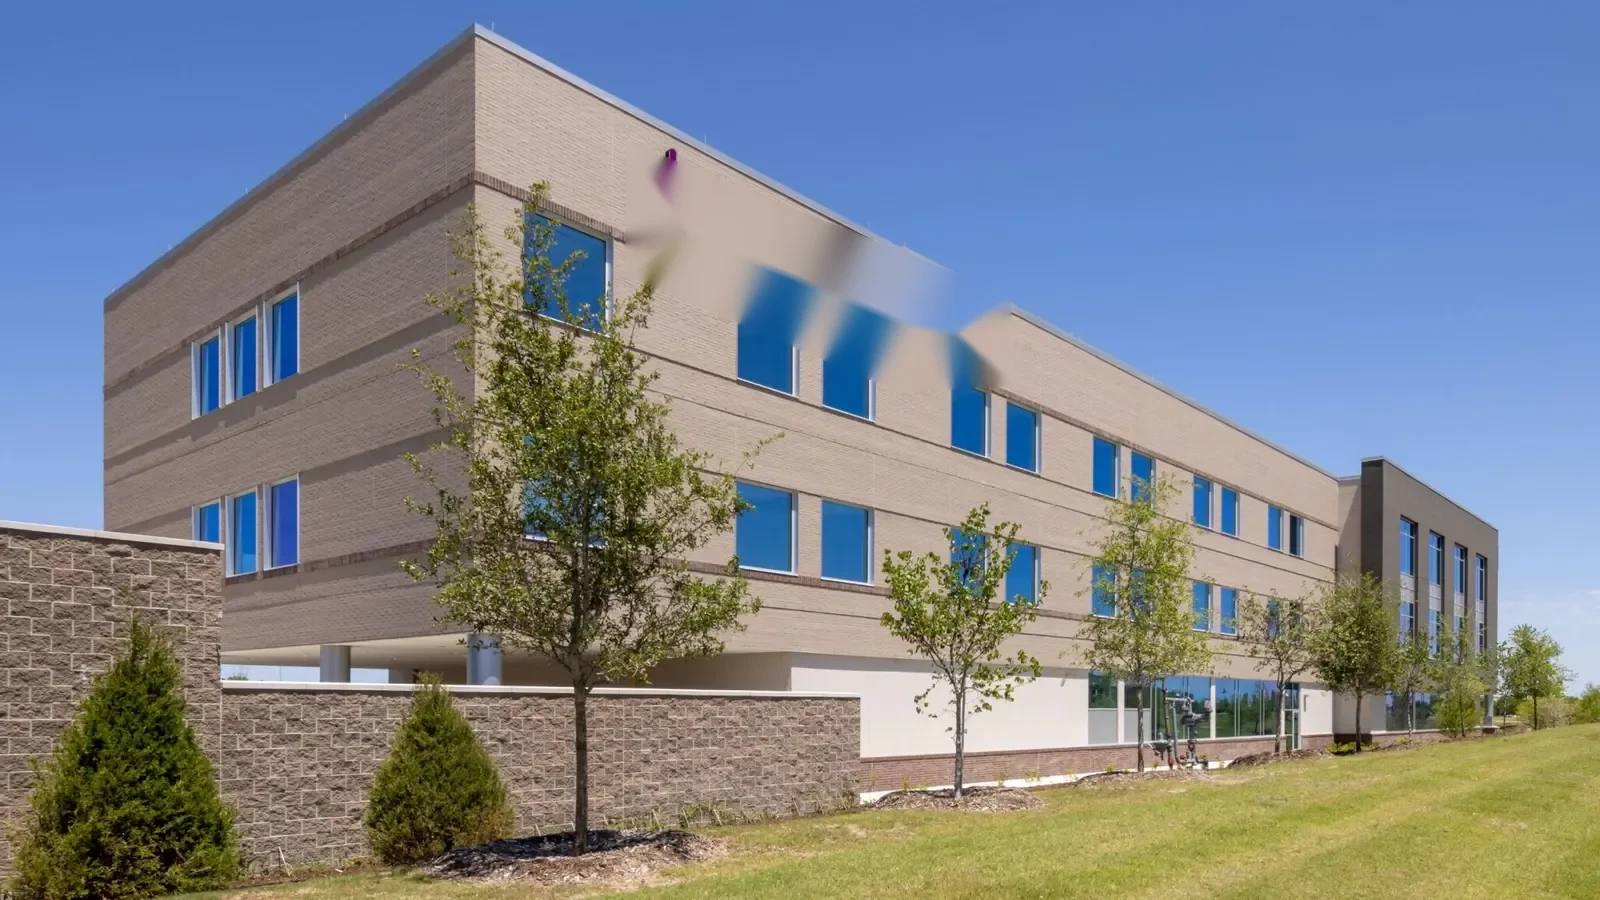
The roof option includes the retained layers
A shopping property condition examination identifies field deterioration, seam defects and damaged terminations with locations related to the tenant map. Concealed questions receive investigation where they affect repair or retention. Confirmed wet material and deteriorated support need an appropriate response before new roofing is installed. The owner can compare scopes using the actual findings instead of equating a new visible surface with replacement of every underlying layer.
A TPO retail roof assembly includes supporting layers, attachment and compatible details. Other appropriate systems have distinct construction requirements. Added thickness may change curb and wall termination heights or the relationship to drains. We identify that work before field installation, making the selected material part of a complete proposal rather than leave shared details for improvised adjustments after the new sheet is placed.
Where restoration is considered, preparation and suitability are assessed for the retained substrate. Earlier treatments, loose material and unresolved damage can affect whether application is appropriate. The proposal distinguishes cleaning, repair and protective-system work. That separation allows the owner to review what will be retained and what defect is actually being corrected, rather than compare coating allowances without the preparation each scope requires.
The phase plan follows occupied premises
Material staging, roof access and debris routes are coordinated with the owner’s common areas and tenant operations. The proposed sequence identifies which premises or routes need restrictions during each stage. A replacement phase should have a practical closure boundary based on roof geometry, details and concealed repair needs. It should not open a shared area merely because a store boundary provides an easy line on the plan.
Hawaii’s heavier winter storm rainfall makes a suitable work interval important when layers are exposed above active retail. We assess the operation and protect opened areas if the sequence is interrupted. Temporary connections are documented and later completed according to the final roofing requirements. The owner receives an account of permanently finished areas and protected construction boundaries, allowing tenant coordination to follow the actual roof stage.
Changes encountered during removal are photographed and presented with the revised response through the owner’s authorization process. Appropriate protection is maintained while the permanent scope is resolved. The final record retains that decision and the material installed. This helps the owner explain a changed construction boundary and preserve the relationship between the exposed condition and the work ultimately completed.
The record remains useful through tenant changes
Owners in Ala Moana’s retail area receive relevant layer findings and completed detail photographs with the scope. The handover identifies roof work and separate equipment responsibilities, including outstanding interfaces. Future tenant alterations can then begin with known roof construction and a current assessment where condition or use changes. The record supports practical coordination without assuming that a new lease or equipment layout leaves the existing waterproofing unaffected.
Shopping center roof condition tracking links later findings to repairs, rooftop changes and service routes. A recurring defect is compared with the earlier work before another intervention is proposed. We identify compatible care and the next action supported by the assembly condition. The owner retains a useful account for immediate tenant concerns and future capital decisions, keeping shared roof construction visible through changes in the premises it protects.
Commercial Roofing Questions
Why relate roof findings to a tenant plan?
The relationship identifies occupied areas and shared details affected by the work. A reported leak in one premises may involve construction serving a wider roof area, so the repair boundary needs examination.
Can a tenant boundary define a replacement phase automatically?
Roof geometry, details and closure capacity establish a suitable construction boundary. The plan coordinates affected premises without assuming their interior separation provides an appropriate place to stop roofing work.
What should be resolved before a tenant changes rooftop equipment?
The component arrangement, responsible trade tasks and waterproofing connection need agreement. The assigned sequence should identify when support or curb work must occur before permanent roof closure.
How are facade alterations considered in a roof assessment?
We examine their relationship to roof-wall transitions where they affect weather protection. Component responsibilities and any uncertain entry path remain clear before a roofing repair is treated as complete.
Which records help manage roofing through future tenant changes?
Located assemblies, completed details and equipment interfaces provide a starting point. Each new alteration still needs review of current roof condition and the connection proposed.
Define the shared roof and tenant interfaces
Plan shopping center roofing with Commercial Roofers Honolulu to establish located findings, responsible trade work and phased closure across the occupied premises.
Tell Us About Your Roof
We will follow up to set up a time to walk the roof.

Request a Roof Assessment
Tell us about the building and what you are seeing. We will follow up to set up a time to walk the roof.