
A building owner replacing roofing above occupied offices needs the proposed layers justified before their thickness and attachment are accepted. Commercial Roofers Honolulu assesses roof insulation and cover board in Honolulu, HI, as parts of a connected assembly. The office concentration in Downtown Honolulu and retail and government premises in Kapolei provide local settings for assessing existing decks, detail heights and access arrangements. We establish the retained material condition and the project requirements, then define new layers with the waterproofing, drainage and supporting construction they must work.
Insulation and cover board are not interchangeable additions below a membrane. Their roles include thermal performance, support for the selected roofing and resistance to the conditions addressed by the assembly design. The material choice also affects roof height, attachment and the connection at drains or curbs. We explain those relationships in the proposal so the owner can review the assembly as a whole rather than select a board solely by its name or nominal thickness.
Existing layers establish the starting point
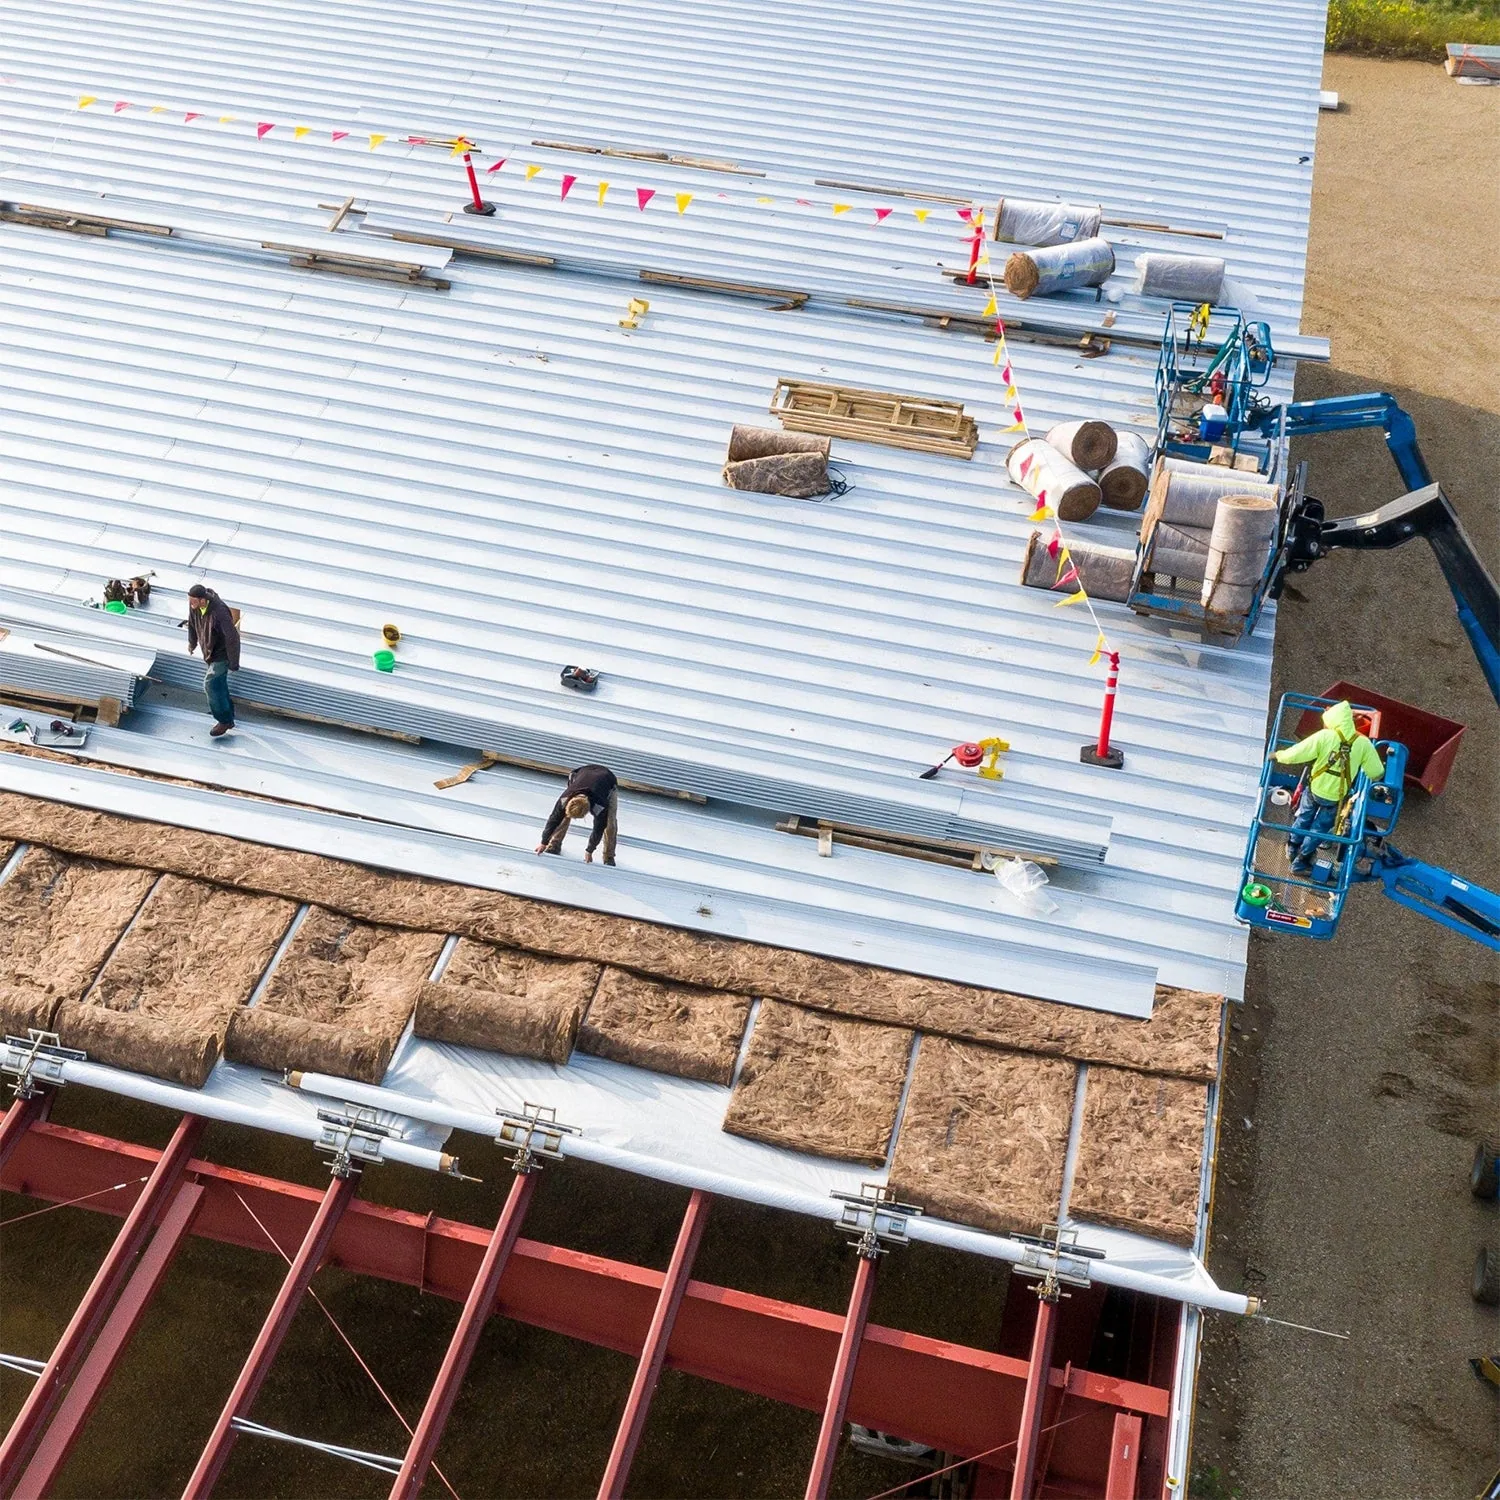
Available drawings and earlier opening records can help identify the roof build-up, but the accessible assembly must be checked where its condition affects the work. Selective openings establish material sequence, thickness and supporting condition at recorded locations. We distinguish direct findings from areas that remain uncertain. If an addition or earlier reroofing created a different assembly, that variation needs its own consideration rather than an assumption that one opening describes the entire building.
Wet or damaged material requires an appropriate response before new roofing is installed. An investigation of suspected moisture may help locate areas for confirmation under suitable conditions. The scope identifies removal limits and how the replacement layers connect to retained material. Keeping a dry-looking surface does not establish that the insulation below is serviceable, while a local confirmed wet area does not by itself define the condition of every separate roof section.
The deck also affects the choice of attachment and supporting layers. Deteriorated or unsuitable construction may require additional assessment before the new assembly can be secured. We photograph accessible findings and identify the relevant coordination. A roof insulation proposal should not presume structural suitability from board selection alone. Where another qualified party’s input is needed, the roofing scope explains which connection or requirement depends on that decision.
Project requirements determine the selection
Honolulu applies a state building-code package based on the 2018 International Building Code with state and local amendments. Permit applications and construction documents submitted before August 9, 2024 may remain under earlier provisions, subject to the applicable revision rules. The current county energy code is the amended 2018 IECC, and Honolulu provides a commercial/high-rise checklist. Applicable requirements must be confirmed for the actual project and permit scope. We coordinate insulation selection with that review rather than assign a universal thickness or thermal value to every commercial roof in the city.
The proposed roof replacement assembly identifies the insulation, cover board where included and waterproofing as compatible components. Material characteristics, installation method and project requirements are considered together. A board suitable for one attachment arrangement may not establish suitability for another. We review the selected system’s requirements and identify the project information needed before presenting the layers as a complete construction scope.
For a TPO membrane system, the substrate and attachment arrangement need to support the selected installation. A cover board may provide an appropriate surface or protection within the specified assembly, but its role should be described accurately. We do not substitute a general claim of greater durability for the actual assembly requirements. The proposal identifies how boards are joined, secured and integrated with the roofing above them.
Thickness changes roof connections
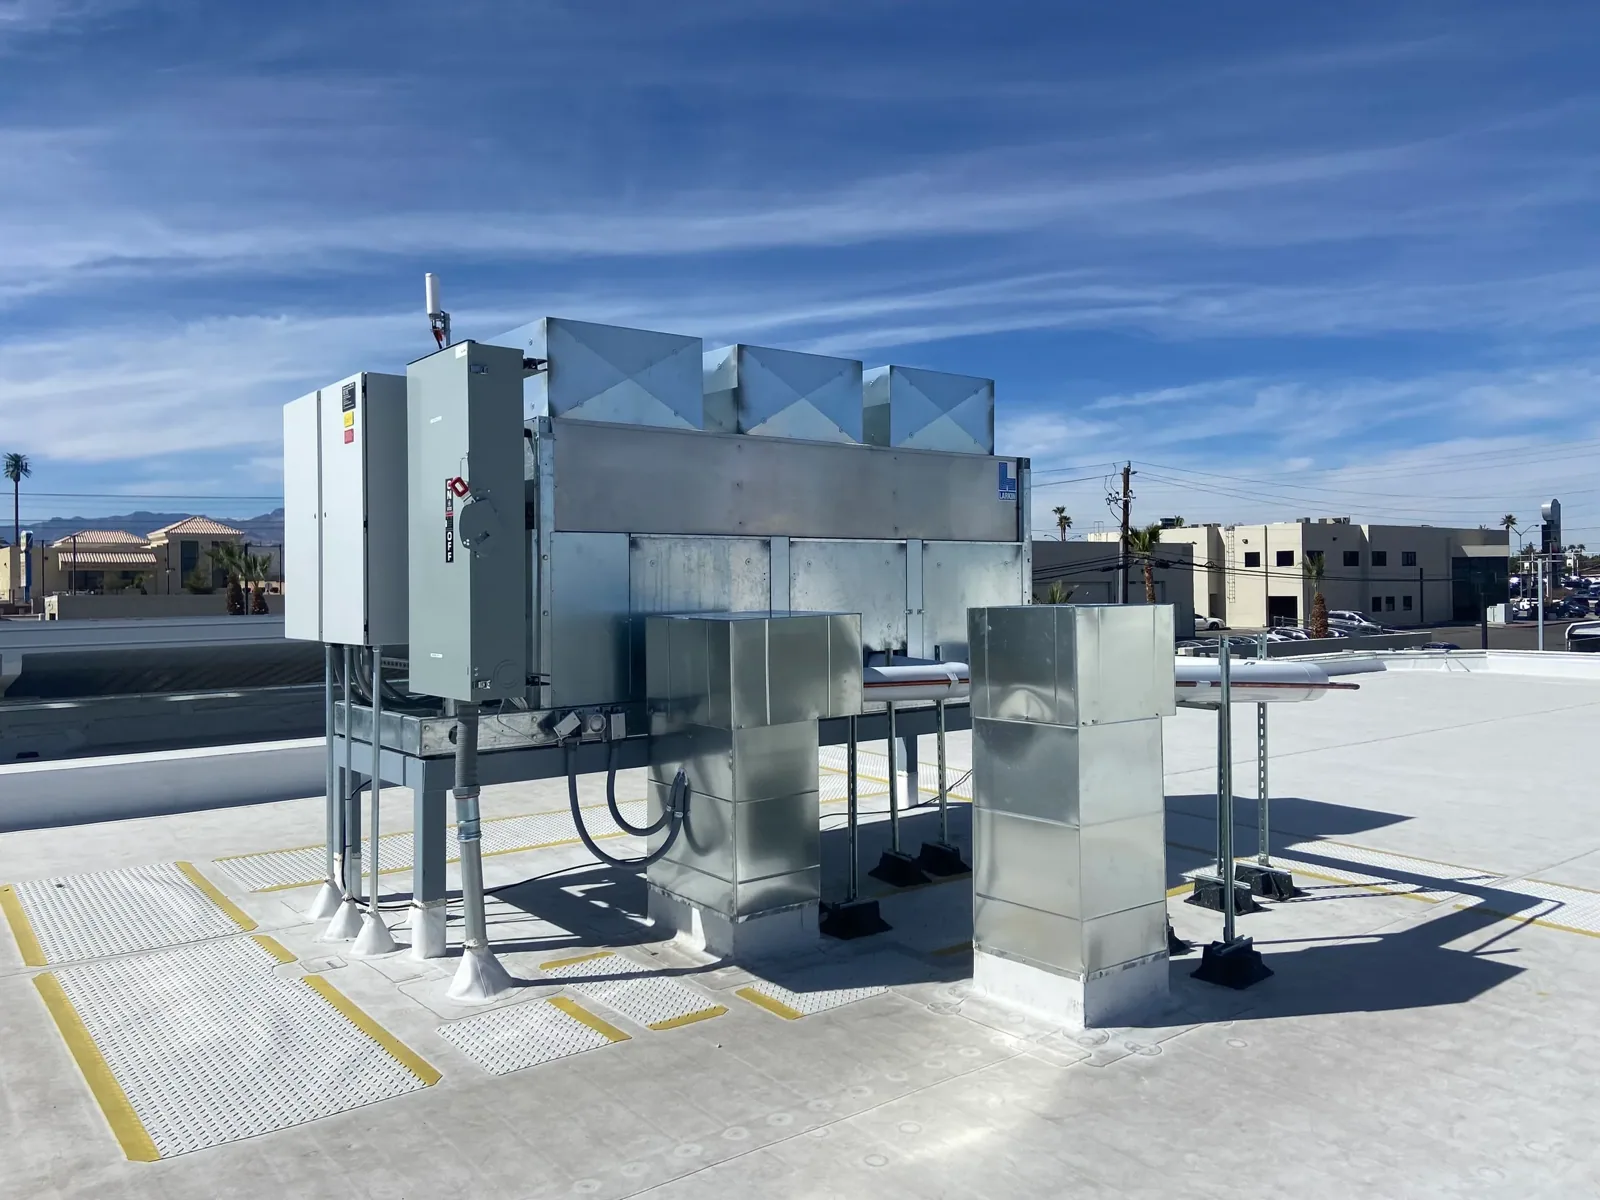
Adding or changing insulation thickness alters elevations at curbs, penetrations, walls and perimeter edges. Those details need review before materials are ordered. A formerly adequate flashing height may become unsuitable when the new roof build-up is introduced. Curb and penetration detail work is coordinated with that change, including any equipment or glazing involvement required to provide a suitable connection above the completed roofing surface.
Drain locations also need a workable relationship to the new layers. Tapered insulation or local transitions can be considered where the project requires a change in slope, but the arrangement must account for outlets and surrounding roof areas. Drain and scupper coordination keeps those elevations connected to the discharge route. A slope proposal should not redirect water toward an outlet whose condition or arrangement remains unresolved.
Where new material joins retained layers, the transition requires a defined detail. Abrupt height changes can affect membrane support and water movement. We identify the removal or preparation needed to create the intended junction, including adjacent areas that must be exposed for a sound connection. That boundary belongs in the scope so the owner understands why work extends beyond the nominal area receiving replacement insulation.
Concealed work receives checks
Board installation needs to follow the selected assembly’s requirements for layout, joints and attachment. We check the supporting surface and material condition before it is covered. Stored material is protected and only suitable boards are incorporated into the work. Where adhesives or mechanical attachment are used, their application is coordinated with the assembly and substrate requirements. Completion should preserve a record of the installed layers rather than leave their configuration known only to the crew that placed them.
Hawaii’s heavier winter storm rainfall makes exposed-layer protection important during removal and installation. The planned work area should be sized for the available closure sequence and weather conditions. We identify how opened areas will be protected if the operation is interrupted and how material condition will be checked before waterproofing proceeds. Installing a new membrane over layers affected during the work would obscure a condition that should have been addressed before closure.
The assembly record supports ownership
For occupied office roof projects, the sequence includes access, removal routes and any restrictions affecting use below the work. The owner receives photographs of relevant exposed conditions and the replacement layers before they are concealed. Changes authorized during construction are retained with the final scope. This provides a practical account of the installed assembly for future roof investigation, equipment coordination and maintenance decisions.
Owners in Kapolei’s office and retail areas can use the final material record with future roof capital planning. A later proposal should distinguish the known installed layers from conditions requiring a new examination. We identify remaining limitations or separate work outside the completed contract. The handover therefore connects the material selection, concealed installation and final roofing details, giving the owner more than a list of product names when the next project is considered.
Commercial Roofing Questions
What establishes whether existing insulation can remain?
Its condition and suitability for the proposed assembly need assessment. Records and selective investigation help establish wet or damaged areas, attachment considerations and the connection to new material.
Is cover board simply another insulation layer?
Its specified role can differ from thermal insulation. We identify its purpose and compatibility within the selected roof assembly rather than treat the two materials as interchangeable.
How is the required insulation thickness determined?
The applicable project requirements and selected assembly inform the choice. Code and energy compliance need review for the actual scope, together with detail heights and drainage geometry.
Can tapered insulation solve every drainage concern?
It can address appropriate slope requirements within a designed arrangement. Outlet condition, capacity, retained areas and supporting construction still require coordination before the proposed geometry is accepted.
Which installation information should remain after completion?
Retain the material descriptions, relevant layer photographs and authorized changes. Those records help future contractors understand the assembly before proposing openings, equipment changes or another roofing project.
Review the complete layer arrangement
Ask Commercial Roofers Honolulu to establish retained conditions and coordinate insulation, cover board and roof details for the proposed commercial project.
Tell Us About Your Roof
We will follow up to set up a time to walk the roof.

Request a Roof Assessment
Tell us about the building and what you are seeing. We will follow up to set up a time to walk the roof.