
A military building manager needs a roof scope that distinguishes construction access from the operating functions protected below it. Commercial Roofers Honolulu plans military installation roofing in Honolulu, HI, by establishing the assembly condition, project requirements and coordination needed before work begins. Kalaeloa is an approximately 3,695-acre community development district in leeward Oahu, and Waimanalo has a small commercial center along Kalanianaole Highway. These broad places ground the service area; each roofing plan remains specific to the authorized property and its operating requirements.
The responsible project team establishes its operating restrictions and access requirements; our roofing scope identifies how those decisions affect examination, material delivery and permanent closure. We document the actual assembly and proposed work, allowing a manager to review a project-specific construction plan.
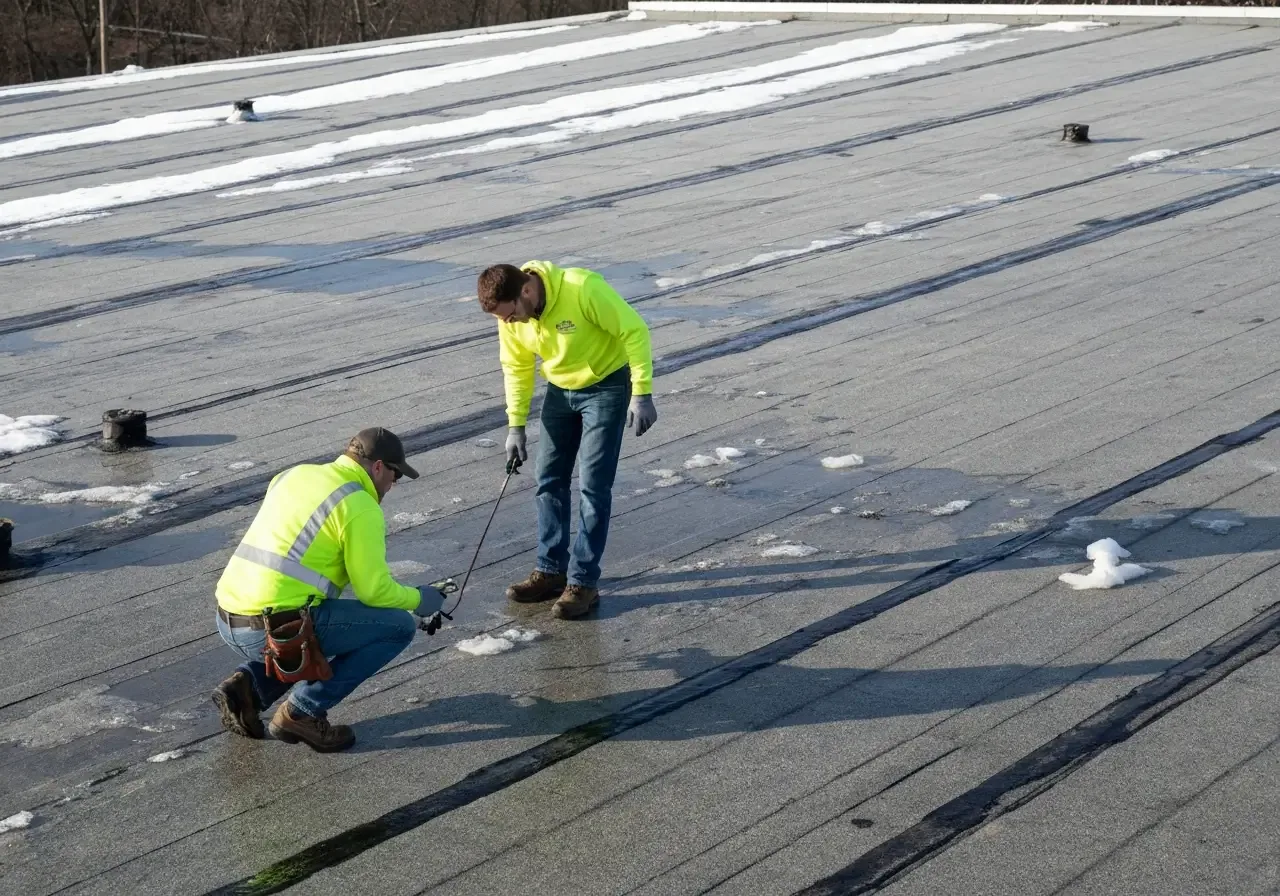
Project access is established in advance
Entry and work authorization are arranged through the responsible project process before personnel or materials arrive. Identification, vehicle requirements, escorts and delivery procedures are clarified as applicable to that project. We coordinate the roofing schedule with those instructions and identify how restricted access affects the planned examination or work stages. An approval needed for one activity should not be assumed to cover another operation, additional personnel or a changed delivery arrangement.
A project-specific roof examination identifies the areas to be assessed and the access needed for a useful finding. Photography, location records and information handling follow the requirements communicated by the responsible parties. Where a restriction prevents examination or limits the record, its practical effect is identified through the agreed process. The scope then distinguishes directly examined conditions from questions requiring another authorized visit or approved investigation method.
The applicable criteria govern the assembly
The project’s specifications and applicable criteria need to be established before material selection. Submittals should identify the membrane, attachment, insulation, edge conditions and closure details required by the accepted design. We compare those items with the assembly we can examine, then state any difference for review before installation. That record gives the project team a clear point to resolve a roof-specific question before it is hidden beneath the finished surface. Where Unified Facilities Criteria or other government requirements apply, the responsible design and contracting parties identify the current project requirements. We coordinate the roofing proposal with that direction. A municipal code reference or a commercial product description does not by itself establish compliance with the complete requirements of a military construction project.
Assembly selection considers the supporting deck, attachment, insulation and waterproofing as connected components. Available roof records are compared with accessible findings, and concealed questions receive appropriate investigation. A proposed TPO roofing assembly needs its compatible details and accepted attachment arrangement, just as other systems have their own requirements. We identify the relevant material and installation information without describing a system as approved for every military building.
Wet insulation, deteriorated support or unsuitable existing connections can change the scope. An authorized moisture investigation may help locate suspect areas under suitable conditions, with direct confirmation where needed. Investigation access and closure requirements are coordinated before openings are made. The resulting findings establish the material condition relevant to retention or removal rather than infer roof construction from a building’s military use.
Building use determines the work sequence
Housing and administrative occupancy can make work below an opening a different concern from maintenance-space operations. We identify those uses with the manager and establish the roofing stages requiring restrictions, equipment coordination or temporary protection. Phased occupied-building roof work can provide a framework where continued use is appropriate, but the actual project determines which areas may remain available and which require a temporary change.
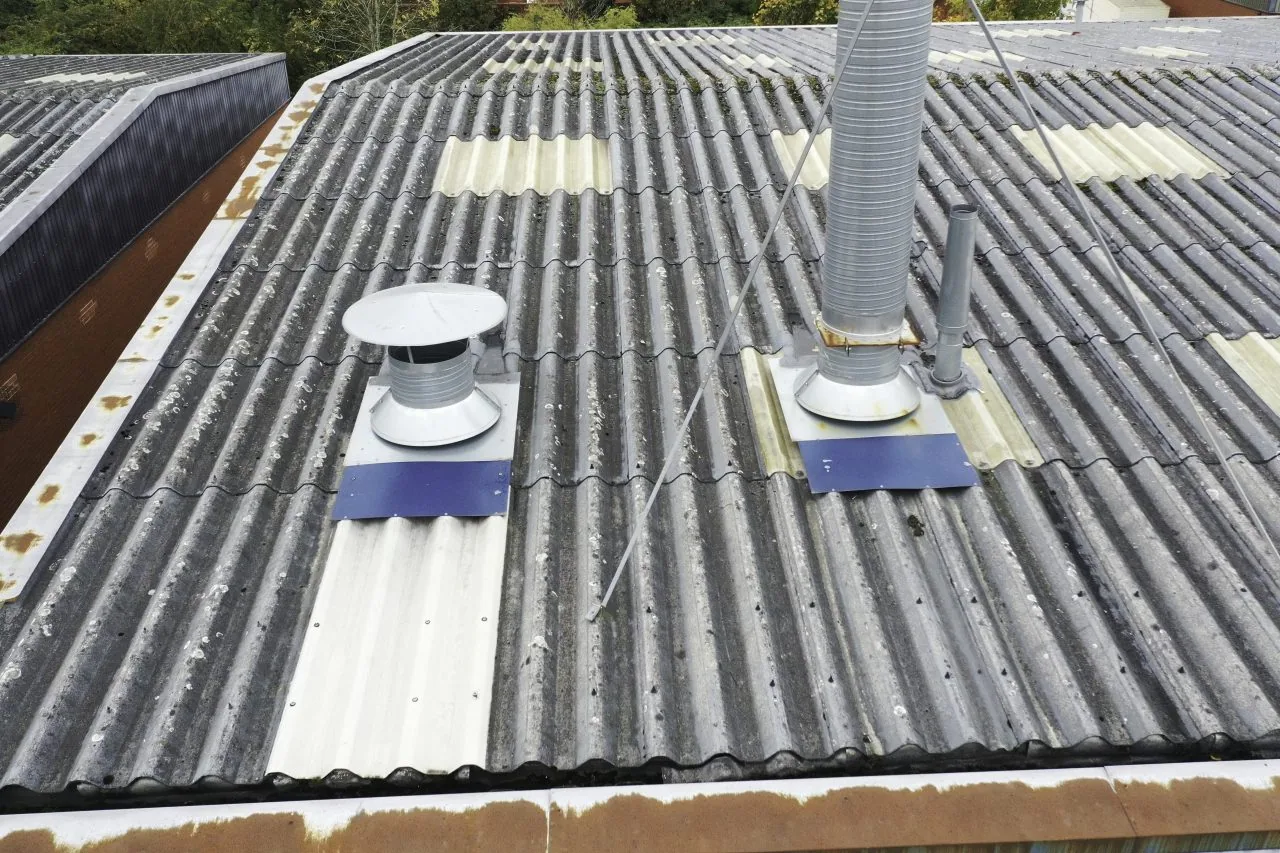
Roof penetrations, large openings and rooftop equipment need coordinated interfaces before removal or alteration. We identify the waterproofing and support connection in the roofing scope; the owner’s project team confirms equipment constraints and access routes. That coordination determines how work areas are sequenced and what protection remains in place. A specialized operation does not by itself establish a particular roof geometry or schedule. For a project with large-span roofing details, the supporting structure and closure conditions still need review against the accepted design.
Material staging and removal routes are also defined through the project’s requirements. Tools, loose components and debris need control appropriate to the work area and the operating restrictions communicated. The roofing plan identifies where materials are handled and how the completed assembly is protected during other trades’ work. Coordination is kept specific to the authorized operation, preserving a clear boundary between roofing execution and the manager’s control of the wider operating area.
Equipment and support decisions remain connected
Curbs, rooftop equipment and service penetrations require assigned responsibilities before removal or modification. The responsible trades establish their equipment and support work, while our scope defines the waterproofing connection to the accepted arrangement. Curb and support interface planning identifies the dimensions, backing condition and sequence needed for a suitable closure. A new component must not conceal unresolved roofing or supporting damage.
Where another party must disconnect equipment or alter a penetration, its work is scheduled with the roofing stages. Temporary protection receives a defined method and agreed limits. Changes encountered during removal are recorded and presented through the project’s authorization process. The manager should be able to connect a concealed finding with the revised work before it is covered, keeping the final assembly consistent with the accepted scope rather than an undocumented field change.
Hawaii’s persistent northeasterly trade winds and heavier winter storm rainfall inform weather-window planning for exposed work. We assess the actual operation and limit openings to areas that can be closed appropriately. Loose materials and temporary protection require control suited to conditions and project instructions. Climate context helps explain the sequence, while the repair method and quantities remain based on the examined assembly and applicable requirements.
Acceptance preserves the construction account
The project record identifies relevant findings, authorized changes and completed connections using the permitted documentation methods. Concealed-layer and closure records are retained through the agreed process. Acceptance checks follow the selected system and project requirements, with outstanding work clearly described. A roof returned to operation should have a traceable account of material and detail work, allowing the manager to distinguish completion from a temporary condition awaiting another stage.
For work coordinated in the Kalaeloa area, the final roofing record can support future maintenance and equipment decisions as a broad service area, while the project record remains specific to the actual building and authorized scope. We identify the work performed and any separate interface still requiring attention. The owner or manager retains a usable assembly account for future repair decisions.
Commercial Roofing Questions
Is installation access assumed when a roofing scope is discussed?
No. The responsible project process must establish access and work authorization. Personnel, delivery and escort requirements are clarified before the relevant examination or construction activity is scheduled.
Who identifies the applicable military project criteria?
The responsible design and contracting parties establish the current requirements for the work. We coordinate the roofing assembly and installation scope with that direction rather than assume one standard applies everywhere.
Can photography restrictions change the examination record?
They can affect how findings are documented. We follow the communicated requirements and identify any resulting limitation through the agreed process so the scope remains clear about the evidence available.
What distinguishes housing work from maintenance-building roofing?
Occupied use, equipment and opening arrangements can change the sequence and protection needs. The roofing assessment establishes the assembly, while the manager identifies the operating restrictions for the actual building.
How should unexpected concealed damage be handled?
The finding and proposed response are presented through the project’s authorization process. Suitable protection is maintained while the permanent scope is resolved, and the accepted change remains in the construction record.
Establish the project roofing boundaries
Discuss military roofing with Commercial Roofers Honolulu to define access dependencies, assembly investigation and the construction interfaces required for the specific building.
Tell Us About Your Roof
We will follow up to set up a time to walk the roof.

Request a Roof Assessment
Tell us about the building and what you are seeing. We will follow up to set up a time to walk the roof.