
A facility roof repair has to close in a way that protects the occupied space even when the work schedule changes. Commercial Roofers Honolulu examines the condition in relation to its assembly, confirmed entry procedures and a workable stopping point. The facility authority defines access, escorts and operating restrictions. We identify the roof conditions and construction steps for the authorized area. The scope states the access conditions, escort needs and operating restrictions that shape the work sequence.
Commercial conditions across the market differ between Downtown Honolulu’s government and office activity and the Kailua Road corridor’s central commercial role. Those local contexts do not establish a facility’s use or roof construction. We review the drawings and maintenance record supplied for the particular building, examine accessible transitions and set out what remains concealed. The owner receives a repair or replacement comparison tied to the inspected assembly, with access limits stated before a crew schedules removal.
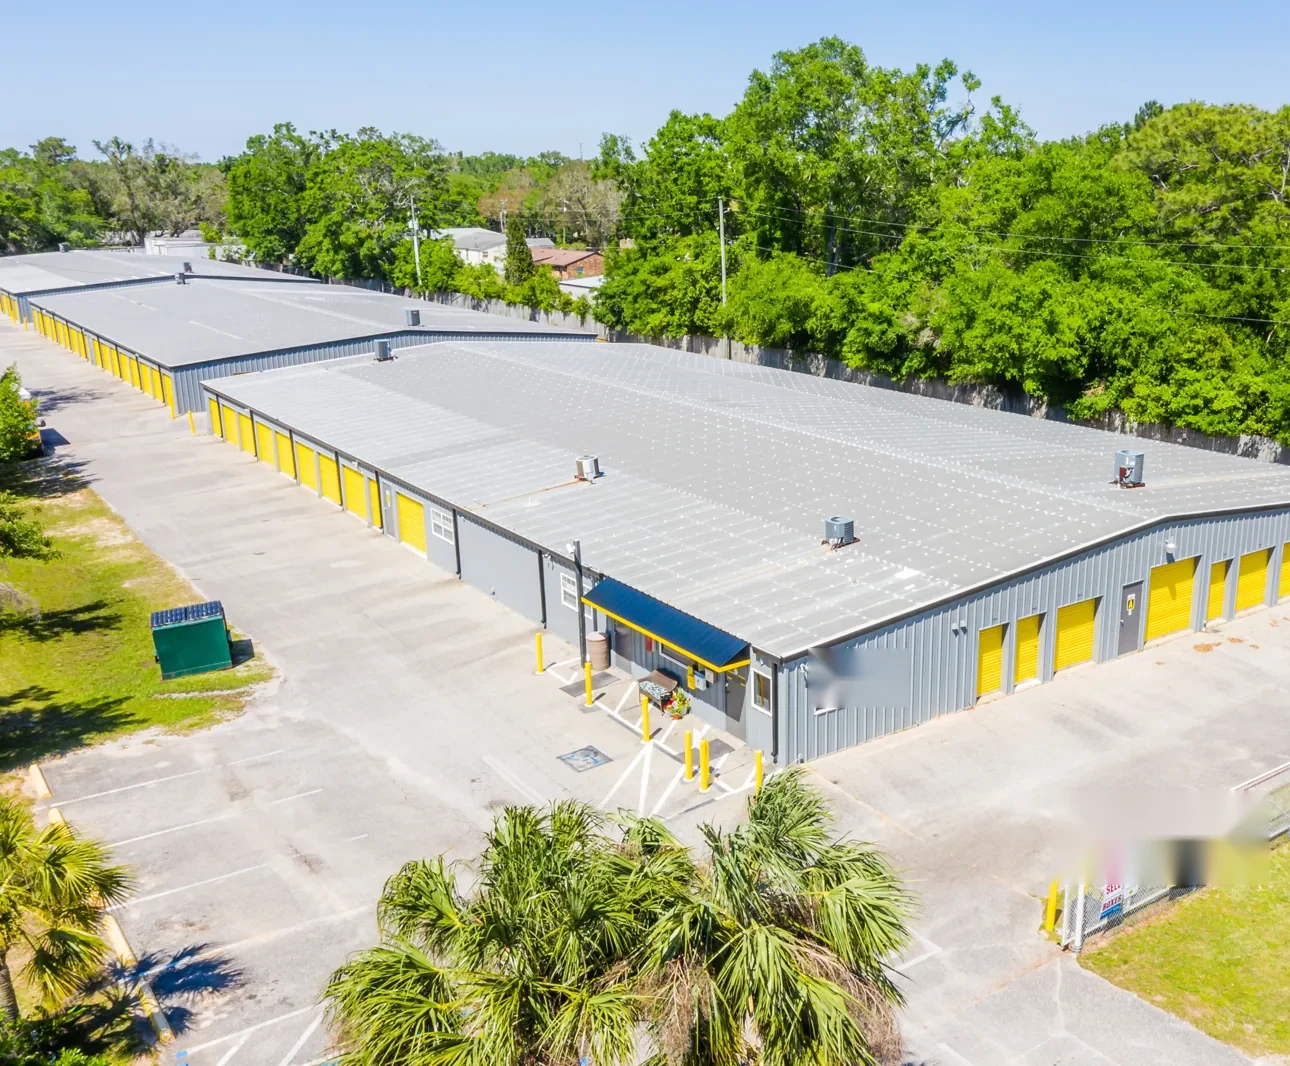
The owner confirms the entry plan
Escort procedures, approved routes, badging and material controls can affect how a roof team reaches a work area. The authorized representative confirms which personnel and tools may enter and where roofing materials can be staged. Our schedule uses those requirements to plan inspection, delivery and removal. A change in access can affect the day’s closure interval, so the scope identifies a contact and a safe stopping boundary instead of assuming the original route will remain available.
Facility operating rules may also restrict noise, equipment placement or work near a particular use. The owner supplies those limits and confirms when a room, vehicle path or roof area must remain available. The contractor can sequence the work around a confirmed restriction, but the roofing proposal does not establish permission to enter or interrupt an operation. That separation keeps roof access and operational approval with the people responsible for the facility.
For an occupied property, a phased occupied-roof sequence can make the limits visible to the owner. The work plan identifies the area opened, the temporary protection and the point where the shift leaves the assembly secure.
Details are examined before removal
Roof transitions deserve individual attention where membrane, metal and wall conditions meet. We examine edge terminations, curb corners, pipes, expansion joints and drains for separation or movement. A visible sealant split can be maintenance, while a detached flashing or wet supporting layer can require reconstruction. The condition report connects the observed detail with adjacent roof material and states whether an opening is needed to establish the extent below the surface.
A hands-on examination can record seams and terminations before the owner compares a local repair with replacement. If moisture remains concealed, an infrared survey may identify locations to confirm under suitable conditions. Each proposed opening has a specific question, authorized limit and closure detail. The record distinguishes directly observed material from an inference that requires more examination.
Wide-span roof areas and maintenance bays raise additional questions at doors, equipment supports and movement joints. A hangar roof assessment addresses those interfaces in another building type. The relevant detail on this property is still selected from its actual span, attachment and drainage conditions.
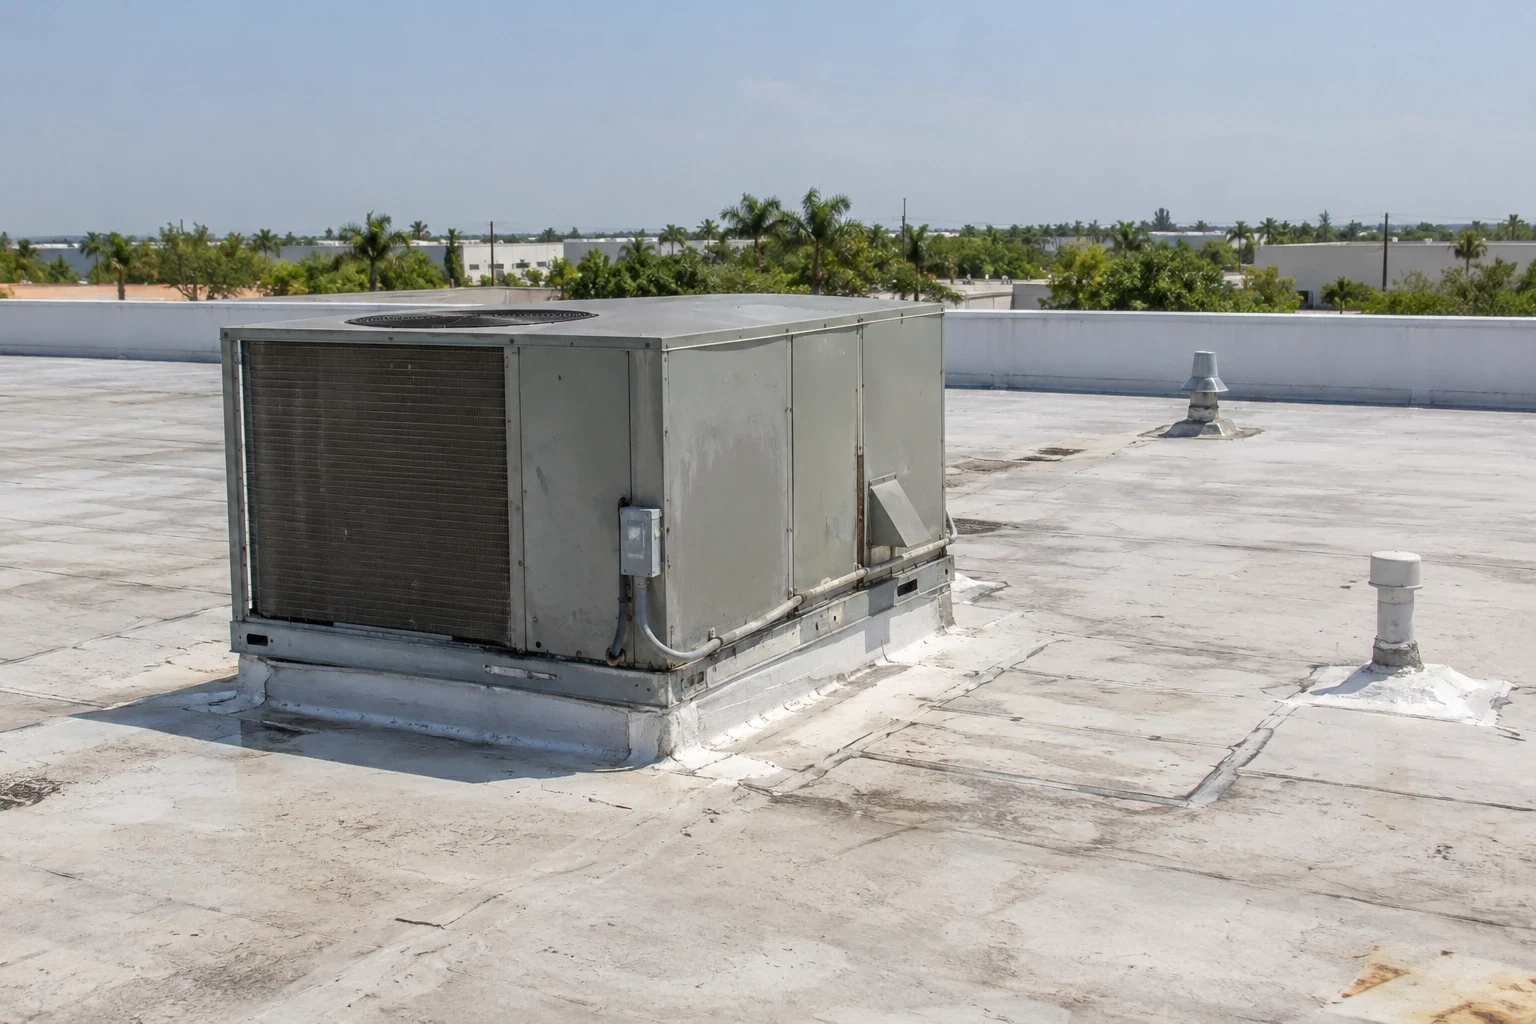
The substrate determines what can remain
Older repairs and additions can leave different layers across a single roof. Drawings help identify where to begin, but a field opening may be needed to confirm membrane, insulation, cover board and deck. The scope defines how much material is removed around a verified condition and how the new work reconnects with retained roofing. If a support or deck needs review beyond the roofing trade, permanent closure waits for that assessment rather than conceal the unresolved question.
System choice follows the confirmed substrate and edge detail. A modified-bitumen assembly and a single-ply membrane need different seams, attachments and termination work. We compare proposed layers against drainage, existing details and compatible transitions. The owner can see which components are included and which condition would require a change authorization if it appears after removal.
Where the project requires penetrations to remain active, the owner identifies the trade responsible for temporarily disconnecting or moving equipment. A curb and support detail explains the roofing connection, while the equipment contractor confirms its own shutdown and restart requirements. This prevents a completed membrane edge from being left dependent on an unassigned task.
Weather timing is part of the closure
Hawaii’s strongest rain episodes generally arrive during winter storms between October and April. A roofing phase therefore needs a defined exposed area, a forecast review and a closure detail before removal. The crew checks whether the planned work can reach permanent waterproofing during the available window. When it cannot, the owner can authorize a smaller opening or postpone the phase. The plan records temporary securement and drainage protection for any pause.
Persistent northeasterly trade winds can affect sheet handling and temporary edge securement. The roof-level condition at the time of work matters alongside the forecast, and facility rules may set additional limits. We identify the material and perimeter expected to remain open during each phase. Before another shift continues, the temporary boundary is inspected and recorded so the incoming crew can see what was protected and what remains incomplete.
Water entering an occupied area may require around-the-clock stabilization before a permanent scope is ready. The Diligence Notes names the temporary treatment, its location and the next examination required; it does not substitute for a completed repair or claim that future water entry is impossible.
The record connects each approval to the work
Before new material conceals an opening, photographs identify the exposed layers, substrate, removal limit and final connection. A roof landmark or facility-approved reference allows later personnel to locate the detail. The owner’s authorization remains linked to any changed work boundary. If a concealed condition changes the repair decision, the crew secures the area and documents the difference before continuing beyond the approved limit.
The closeout distinguishes finished roofing from deferred areas, access restrictions and work performed by another trade. A located condition report can carry those findings into later maintenance. Building teams in Kailua’s commercial corridor and Downtown may face different access and occupancy constraints, yet the useful record remains specific to the examined roof. A barracks roof plan may require resident movement coordination, a separate condition from the facility scope addressed here.
Arrange an examination that identifies access, assembly, exposed-area limits and the documentation needed for owner acceptance. That gives the authorized representative a defined basis to decide whether the next step is a repair, selective investigation or replacement phase.
Commercial Roofing Questions
Who sets facility access and escort conditions?
The facility authority supplies current entry, badging, escort and material rules. The roofing schedule uses those directions to plan inspection and mobilization.
What should happen if an active operation changes the work window?
The crew stops at the secure boundary and the owner confirms a new interval. The scope records temporary protection and the area still awaiting permanent closure.
Can the roof be replaced without examining concealed layers?
The owner can compare a replacement scope with existing records, but openings may still be needed where substrate condition changes removal or attachment. Each one is tied to an authorized question.
How are equipment details handled?
The roofing scope identifies curb flashing and the required waterproofing connection. The owner assigns equipment movement, shutdown and restart to the responsible trade.
What does the closeout show?
Located photographs and an opening log connect the completed detail with its exposed layers and owner-approved limits. Deferred areas and access restrictions remain clear in the record.
Connect the roof phase to facility use
Arrange an examination with Commercial Roofers Honolulu to define the authorized roof area, assembly findings, access dependencies and closure record.
Tell Us About Your Roof
We will follow up to set up a time to walk the roof.

Request a Roof Assessment
Tell us about the building and what you are seeing. We will follow up to set up a time to walk the roof.